8080 Laurel View Drive
West Hollywood, CA 90069
$9,495,000
Listing Broker: Carolwood Estates
Listing Agent: Alexis Perry
License #: 02136205
973-747-5323
Colisting Agent: James Harris
License #: 01909801
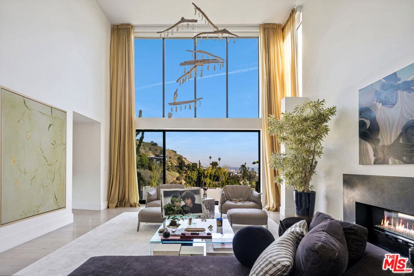
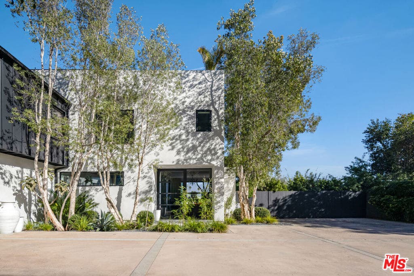
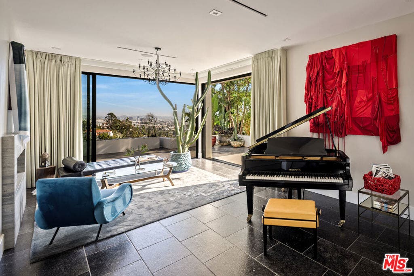
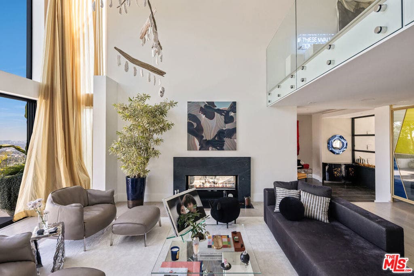
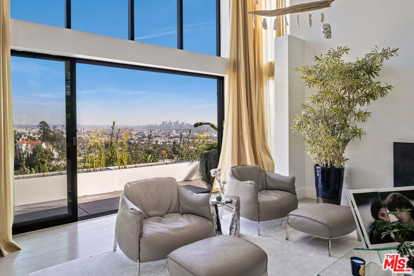
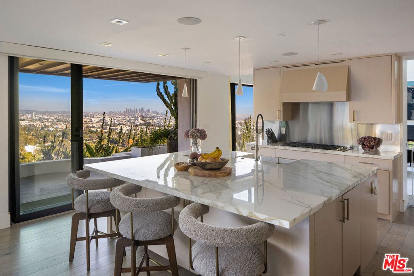
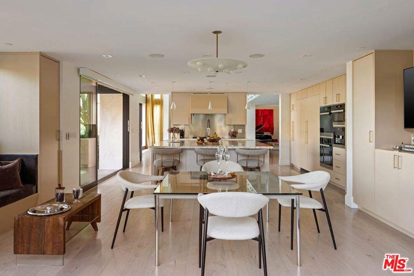
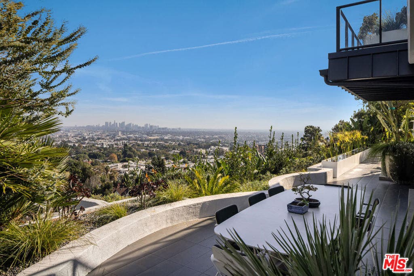
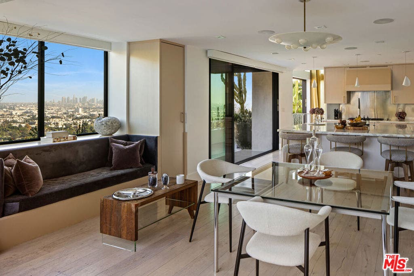
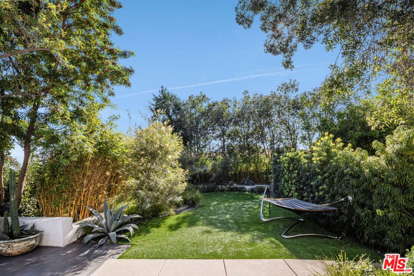
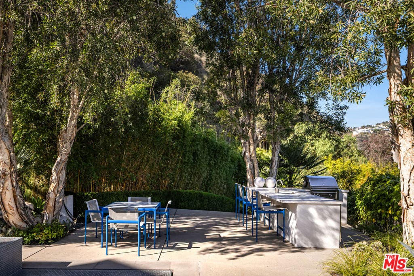
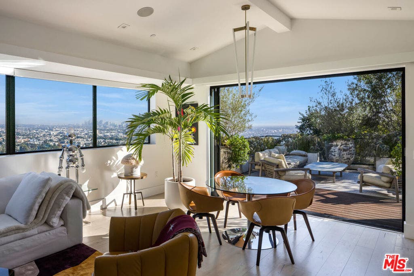
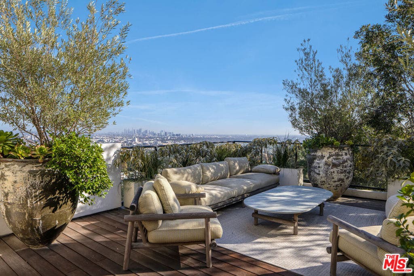
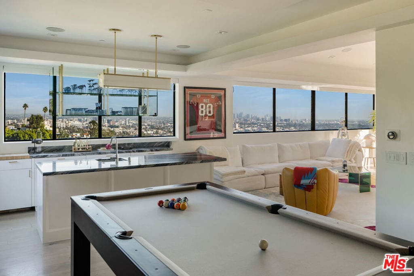
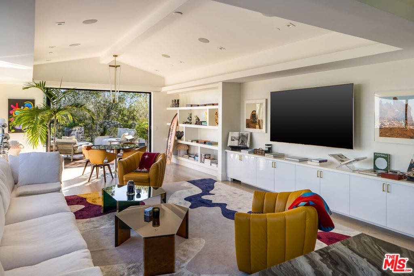
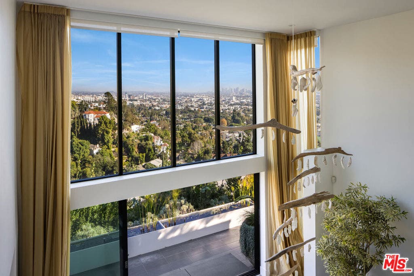
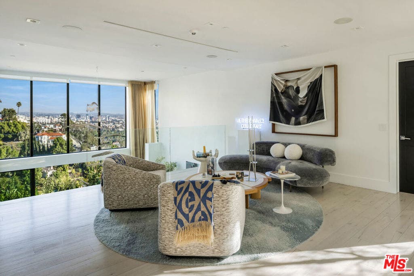
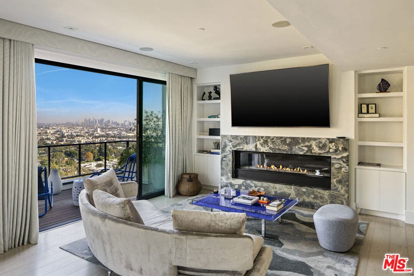
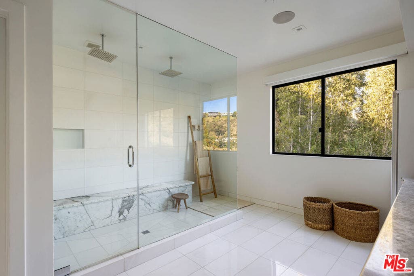
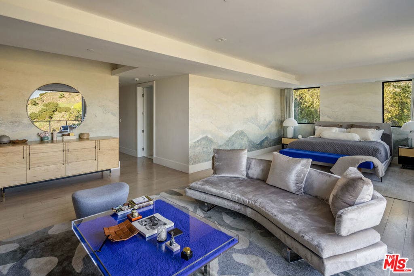
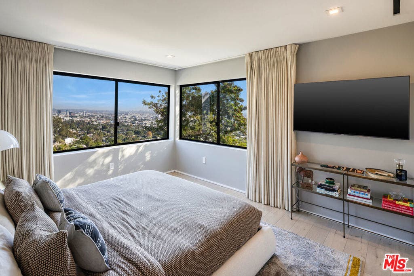
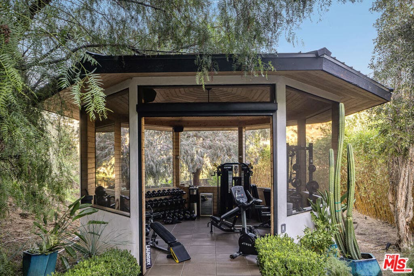
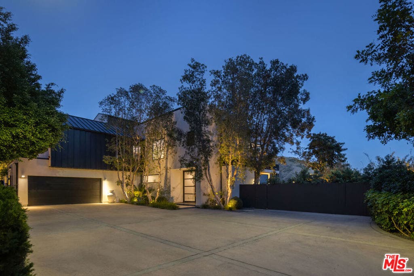
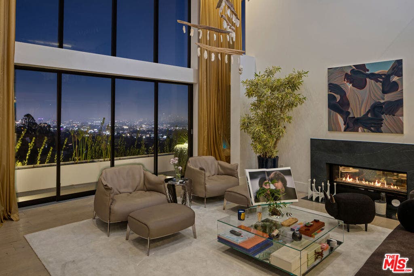
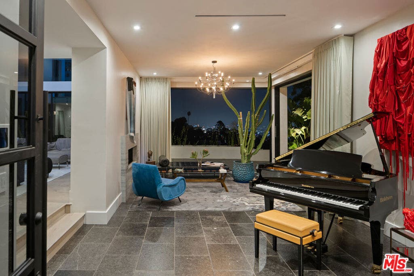
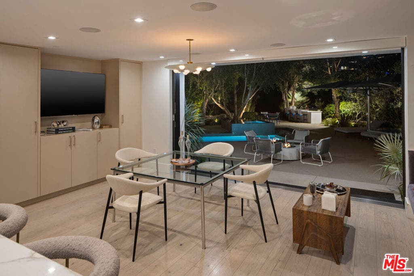
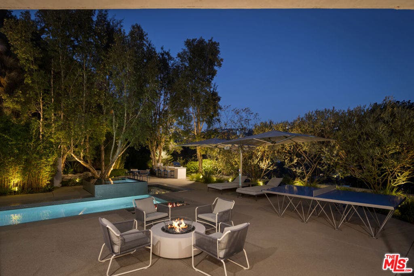
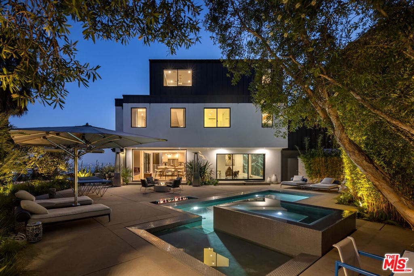
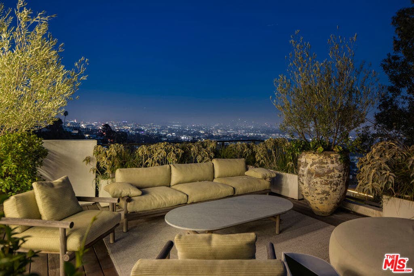
Set at the end of a quiet road just above the iconic Chateau Marmont, this private gated estate commands one of Los Angeles' most spellbinding panoramas -- unobstructed views that sweep from Downtown's skyline to the shimmering expanse of the Pacific. Spanning more than an acre, the residence is a study in light, proportion, and indoor outdoor living, composed with a warmth and clarity that elevate every moment. A double-height living room anchors the main level, framed by floor-to-ceiling glass and Fleetwood pocket doors that disappear to reveal the city below. The open floor plan unfolds through sun-drenched interiors, thoughtfully curated to maximize the incredible views at every corner. The beautifully appointed chef's kitchen is both functional and inviting, with top-tier appliances, sleek marble surfaces, a cozy dining nook, and lounge area - all entirely open to the outdoors. Flowing effortlessly into the expansive backyard, the outdoor spaces feature a zero-edge pool, outdoor grill, serene seating terraces, and an outdoor dining area set against far-reaching vistas. A private trail leads to a covered Gazebo Rotunda outfitted with state-of-the-art gym equipment, while lush mature landscaping and a generous grassy lawn complete the grounds. On the second level, a large sitting room overlooks the dramatic double-height living room below, capturing breathtaking vistas through soaring floor-to-ceiling windows, while bedrooms deliver comfort and refinement. The superior primary suite is more like a sanctuary, complete with sitting room and fireplace, skyline-view balcony, dual walk-in closets, ...
+ Read More| Listing Id: | 26991027 |
|---|---|
| Property Type: | Residential |
| Status: | Active |
| Bathrooms Full: | 7 |
| Living Area: | 5,894 |
| Lot Size Acres: | 1.2127 |
| Waterfront?: | No |
| Year Built: | 1979 |
| Appliances: | Barbecue, Dishwasher, Disposal, Microwave, Refrigerator |
| Basement Yn: | No |
| Bathrooms Total Integer: | 7 |
| Common Walls: | NoCommonWalls |
| Cooling: | CentralAir |
| Exterior Features: | FirePit |
| Fireplace Features: | Den |
| Fireplace?: | Yes |
| Garage?: | Yes |
| Heating: | Central |
| Interior Features: | WalkInClosets |
| Levels: | ThreeOrMore, MultiSplit |
| Listing Contract Date: | 2026-09-22 |
| Lot Size Area: | 52827.0 |
| Parking Features: | DirectAccess, Driveway, Garage, Guest, Gated, Private |
| Postal Code Plus4: | 1654 |
| Spa Features: | InGround |
| State Or Province: | CA |
| View: | CityLights, Coastline, Canyon, Hills, Panoramic |
| Zoning: | LARE9 |
| Property Sub Type Additional: | SingleFamilyResidence |
| Country Subdivision: | 06037 |
| Universal Parcel Id: | urn:reso:upi:2.0:US:06037:5556007040 |
| List Price: | $9,495,000 |
|---|---|
| Property Sub Type: | SingleFamilyResidence |
| Bedrooms Total: | 4 |
| Lot Size Square Feet: | 52,827.0 |
| Architectural Style: | Contemporary |
| City: | West Hollywood |
| County Or Parish: | Los Angeles |
| Postal Code: | 90069 |
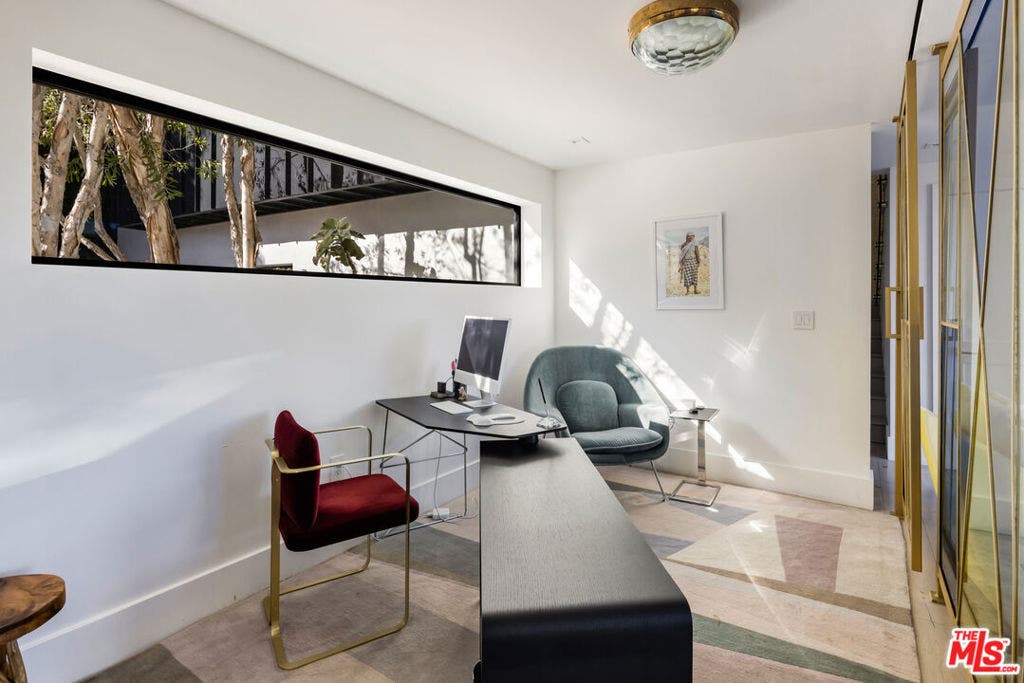
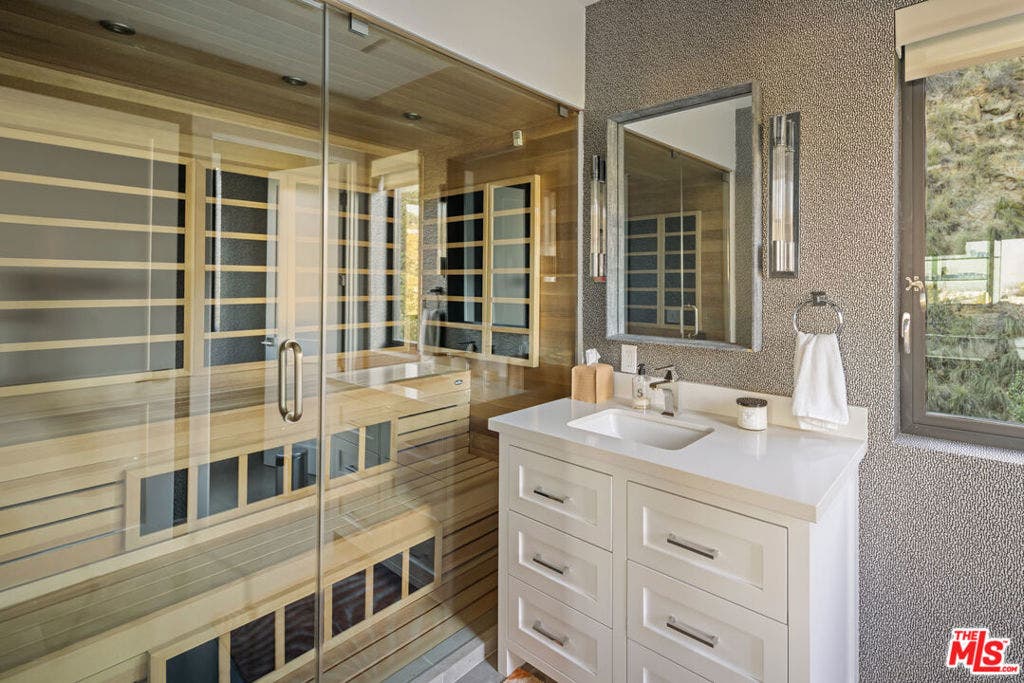
| Room Type: | EntryFoyer, MediaRoom, Office, Other, Sauna |
| Building Area Total: | 5894.0 |
| Community Features: | Gated |
| Cooling?: | Yes |
| Directions: | From Sunset Blvd, turn on Selma to upper Crescent Heights Blvd, then turn on Laurel View Dr. |
| Flooring: | Tile, Wood |
| Furnished: | Unfurnished |
| Heating?: | Yes |
| Laundry Features: | Inside |
| Listing Agreement: | ExclusiveRightToSell |
| Living Area Source: | Appraiser |
| Lot Size Acres: | 1.2127 |
| Lot Size Dimensions: | 134x390 |
| Lot Size Units: | SquareFeet |
| MLS Area Major: | C03 - Sunset Strip - Hollywood Hills West |
| Open Parking Spaces: | 6.0 |
| Original List Price: | $9,495,000 |
| Other Structures: | Gazebo |
| Parcel Number: | 5556007040 |
| Parking Total: | 8 |
| Pool Features: | Heated, Infinity |
| Postal City: | LOS ANGELES |
| Security Features: | SecurityGate, GatedCommunity |
| Spa?: | Yes |
| Special Listing Conditions: | Standard |
| Stories Total: | 3 |
| View?: | Yes |
| Current Price: | $9,495,000.00 |
| Record Signature: | 1,114,109,662 |
Mortgage Calculator
Based on information from California Regional Multiple Listing Service, Inc. as of October 08, 2026. This information is for your personal, non-commercial use and may not be used for any purpose other than to identify prospective properties you may be interested in purchasing. Display of MLS data is usually deemed reliable but is NOT guaranteed accurate by the MLS. Buyers are responsible for verifying the accuracy of all information and should investigate the data themselves or retain appropriate professionals. Information from sources other than the Listing Agent may have been included in the MLS data. Unless otherwise specified in writing, Broker/Agent has not and will not verify any information obtained from other sources. The Broker/Agent providing the information contained herein may or may not have been the Listing and/or Selling Agent.
California Regional Multiple Listing Service, Inc. data last updated on October 08, 2026 01:46 PM - PT
Property Last Updated: October 08, 2026 01:46 PM - PT
