628 N Sierra Drive
Beverly Hills, CA 90210
$10,898,000
Listing Broker: Compass
Listing Agent: David Berg
License #: 01481236
310-500-3931
Listing Broker: The Beverly Hills Estates
Colisting Agent: Marco Salari
License #: 02053875
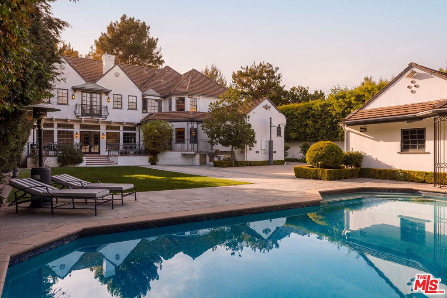
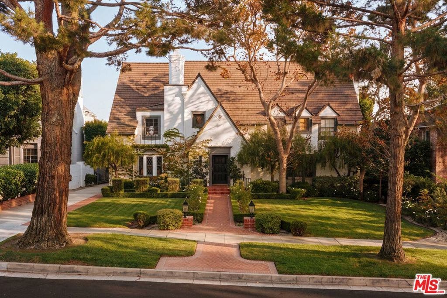
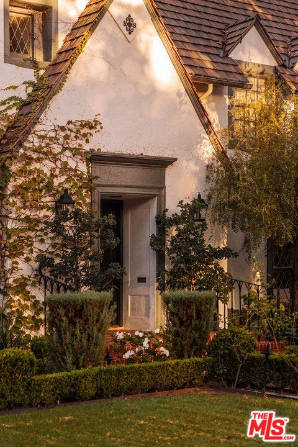
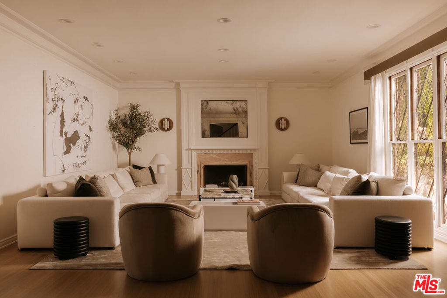
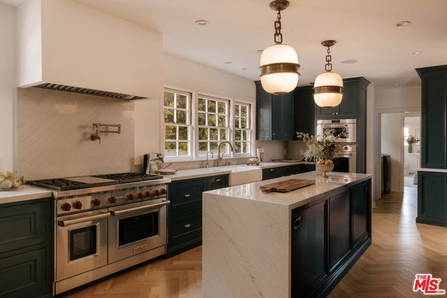
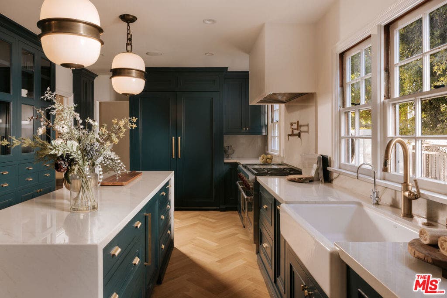
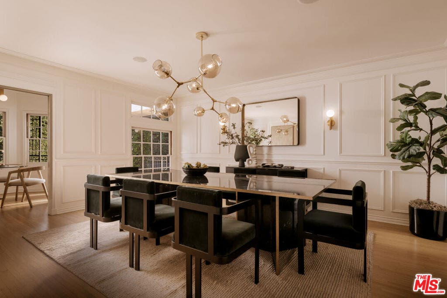
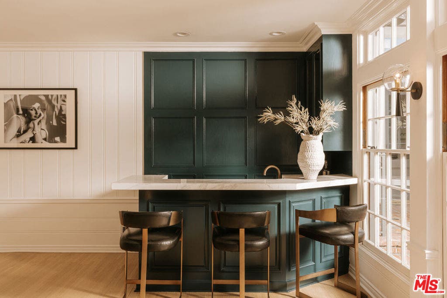
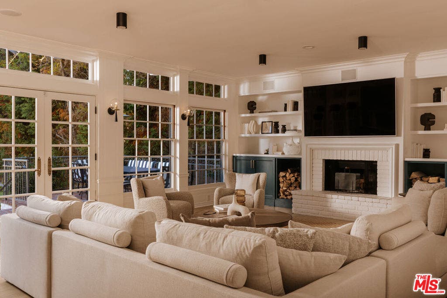
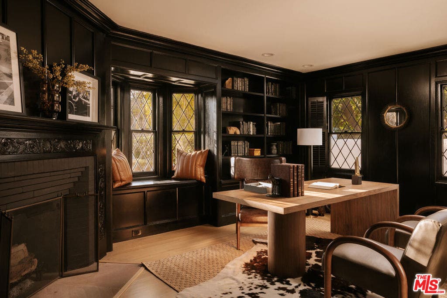
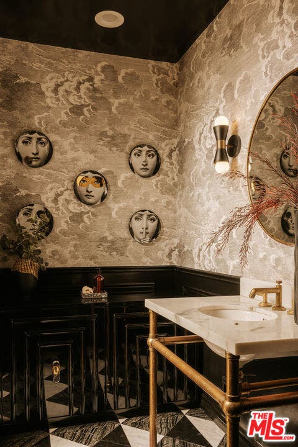
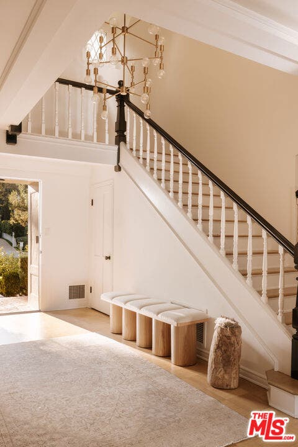
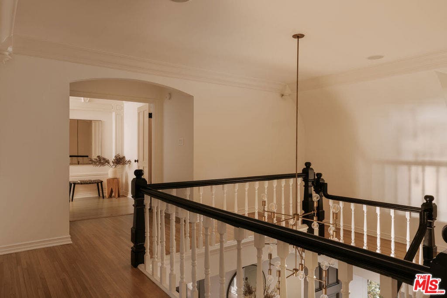
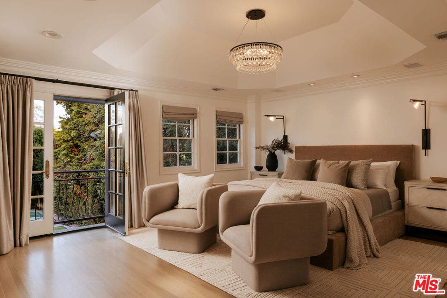
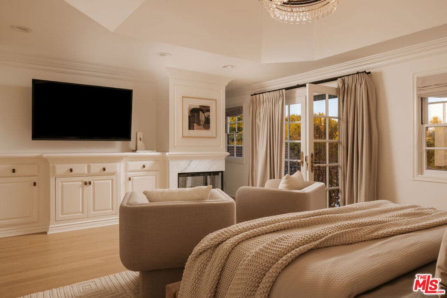
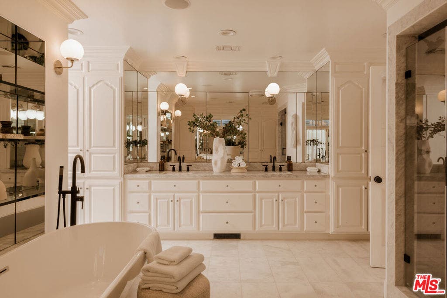
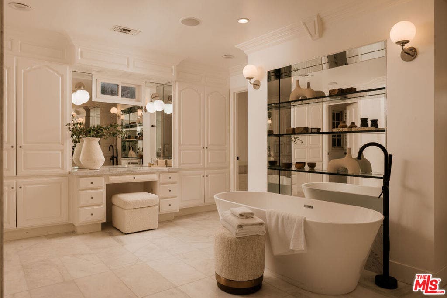
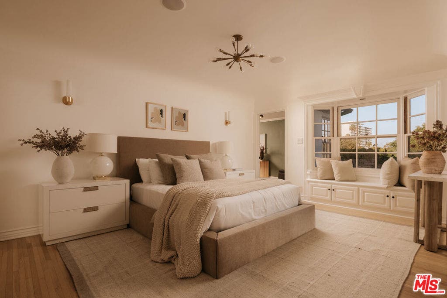
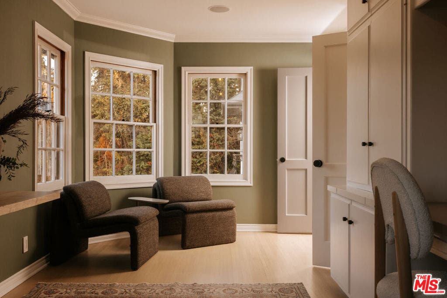
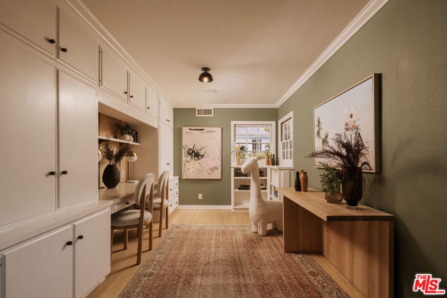
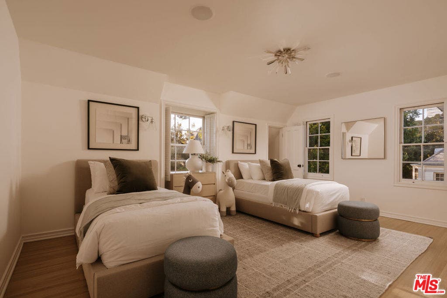
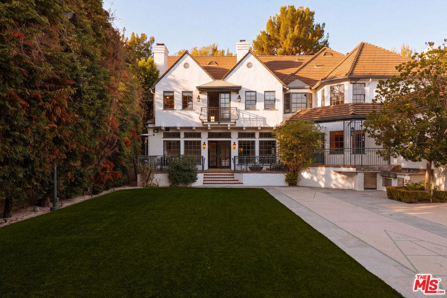
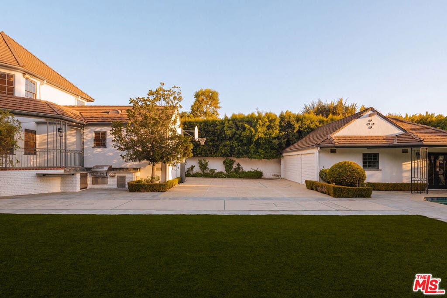
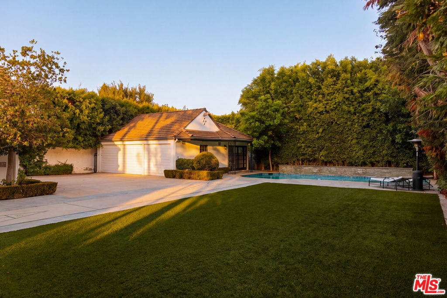
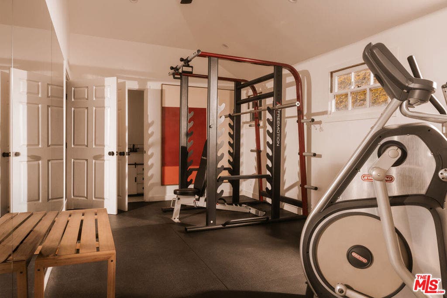
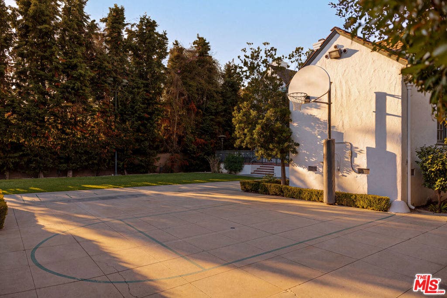
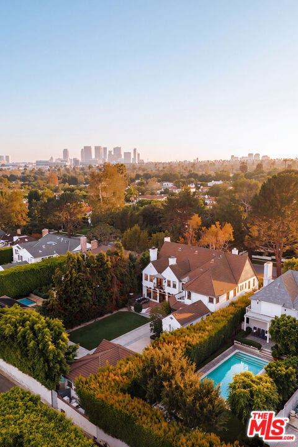
A beautifully reimagined 1930s Tudor Revival brings timeless Beverly Hills character into a modern era, set on a lush parcel in the prestigious Beverly Hills Flats. Generous proportions, exceptional privacy, and richly finished interiors define the estate, where original architectural details are thoughtfully preserved alongside sophisticated updates. Beyond the landscaped approach, a dramatic two-story foyer introduces interiors distinguished by impressive scale and abundant natural light. Stately wood-burning fireplaces, artisan millwork, leaded glass windows, and sculptural lighting lend elegant character throughout. High ceilings and gracious dimensions create an effortless setting for both large-scale entertaining and everyday living. Formal living and dining rooms are complemented by an intimate library and a well-appointed family room with a wet bar, where a wall of French doors opens directly to the brick terrace and grounds beyond. At the heart of the home, the gourmet kitchen pairs polished design with functionality. The space is anchored by a stone-clad island and features extensive pantry storage, an adjacent breakfast room, and premium appliances including a Wolf double-oven range with a pot filler. A sophisticated powder room and a discreet staff entrance and bedroom suite complete the main level. Upstairs, double doors open to a private vestibule introducing the grand primary suite. Overlooking the grounds, this serene retreat features a dual-sided fireplace connecting the bedroom to a private lounge, two boutique-style closets, and a luxurious bathroom with dual vanities, a dedicated dressing station, a glass-enclosed marble shower, and a ...
+ Read More| Listing Id: | 26994107 |
|---|---|
| Property Type: | Residential |
| Status: | Active |
| Bathrooms Full: | 6 |
| Bathrooms Half: | 1 |
| Living Area: | 5,808 |
| Lot Size Acres: | 0.3161 |
| Waterfront?: | No |
| Year Built: | 1937 |
| Appliances: | BuiltIn, DoubleOven, Dishwasher, Disposal, Microwave, Range, Refrigerator, RangeHood, Dryer, Washer |
| Basement Yn: | No |
| Bathrooms Total Integer: | 7 |
| Common Walls: | NoCommonWalls |
| Cooling: | CentralAir |
| Door Features: | FrenchDoors |
| Exterior Features: | FirePit |
| Fencing: | Privacy |
| Fireplace Features: | FamilyRoom, Gas, Library, LivingRoom, SeeThrough, WoodBurning |
| Fireplace?: | Yes |
| Garage?: | Yes |
| Heating: | Central, Fireplaces |
| Interior Features: | WetBar, TrayCeilings, CrownMolding, HighCeilings, LivingRoomDeckAttached, RecessedLighting, Storage, SmartHome, TwoStoryCeilings, Attic, DressingArea, UtilityRoom, WalkInPantry, WalkInClosets |
| Levels: | ThreeOrMore |
| Listing Contract Date: | 2026-10-05 |
| Lot Features: | BackYard, FrontYard, Lawn, Landscaped, Secluded, Yard |
| Lot Size Area: | 13768.0 |
| Lot Size Source: | Assessor |
| Parking Features: | DoorMulti, Driveway, ElectricGate, Garage |
| Patio And Porch Features: | Brick, Deck, Open, Patio |
| Postal Code Plus4: | 3522 |
| Sign On Property?: | Yes |
| Spa Features: | InGround |
| State Or Province: | CA |
| View: | CityLights, Hills |
| Zoning: | BHR1* |
| Property Sub Type Additional: | SingleFamilyResidence |
| Country Subdivision: | 06037 |
| Universal Parcel Id: | urn:reso:upi:2.0:US:06037:4341033014 |
| List Price: | $10,898,000 |
|---|---|
| Property Sub Type: | SingleFamilyResidence |
| Bedrooms Total: | 5 |
| Lot Size Square Feet: | 13,768.0 |
| Architectural Style: | Tudor |
| City: | Beverly Hills |
| County Or Parish: | Los Angeles |
| Postal Code: | 90210 |
| Room Type: | Attic, EntryFoyer, FamilyRoom, GuestQuarters, Library, LivingRoom, Office, Other, Pantry, UtilityRoom |
| Building Area Total: | 5808.0 |
| Cooling?: | Yes |
| Directions: | See Google Maps. |
| Entry Location: | Foyer |
| Flooring: | Wood |
| Furnished: | Unfurnished |
| Garage Spaces: | 3.0 |
| Heating?: | Yes |
| Laundry Features: | LaundryRoom |
| Listing Agreement: | ExclusiveRightToSell |
| Living Area Source: | Measured |
| Lot Dimensions Source: | Assessor |
| Lot Size Acres: | 0.3161 |
| Lot Size Dimensions: | 76x182 |
| Lot Size Units: | SquareFeet |
| MLS Area Major: | C01 - Beverly Hills |
| Open Parking Spaces: | 5.0 |
| Original List Price: | $10,898,000 |
| Other Structures: | GuestHouse |
| Parcel Number: | 4341033014 |
| Parking Total: | 8 |
| Pool Features: | InGround, Waterfall |
| Postal City: | BEVERLY HILLS |
| Property Condition: | UpdatedRemodeled |
| Security Features: | SecurityGate |
| Spa?: | Yes |
| Special Listing Conditions: | Standard |
| Stories Total: | 3 |
| View?: | Yes |
| Window Features: | BayWindows, StainedGlass |
| Year Built Source: | Assessor |
| Current Price: | $10,898,000.00 |
| Record Signature: | -845,632,354 |
Mortgage Calculator
Based on information from California Regional Multiple Listing Service, Inc. as of October 08, 2026. This information is for your personal, non-commercial use and may not be used for any purpose other than to identify prospective properties you may be interested in purchasing. Display of MLS data is usually deemed reliable but is NOT guaranteed accurate by the MLS. Buyers are responsible for verifying the accuracy of all information and should investigate the data themselves or retain appropriate professionals. Information from sources other than the Listing Agent may have been included in the MLS data. Unless otherwise specified in writing, Broker/Agent has not and will not verify any information obtained from other sources. The Broker/Agent providing the information contained herein may or may not have been the Listing and/or Selling Agent.
California Regional Multiple Listing Service, Inc. data last updated on October 08, 2026 01:46 PM - PT
Property Last Updated: October 08, 2026 01:46 PM - PT
