525 Arkell Drive
Beverly Hills, CA 90210
$18,995,000
Open Houses
Listing Broker: Carolwood Estates
Listing Agent: James Harris
License #: 01909801
310-733-8038
Listing Broker: Sotheby's International Realty
Colisting Agent: Ernie Carswell
License #: 01111566
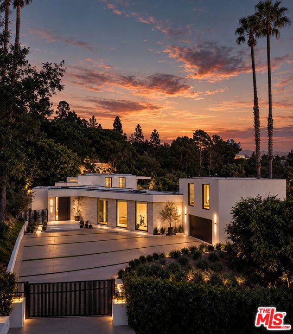
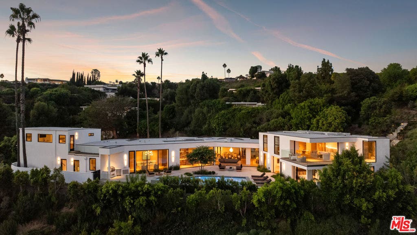
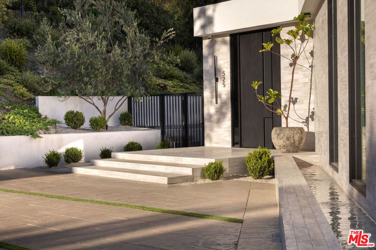
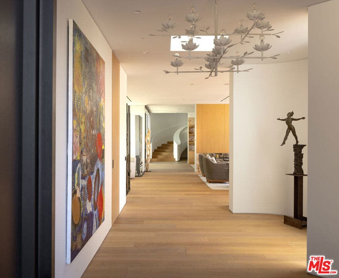
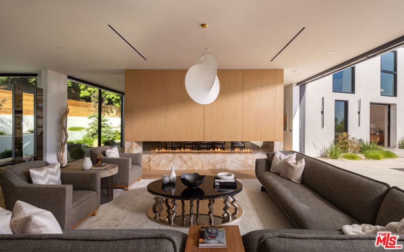
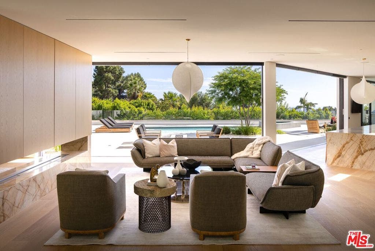
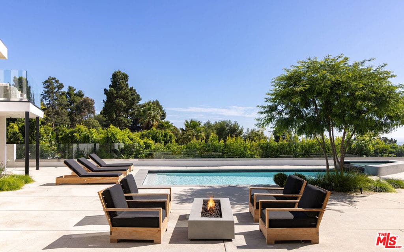
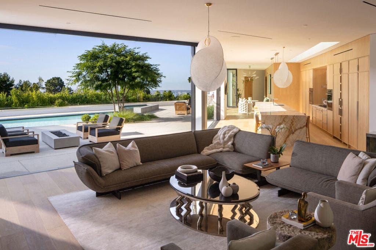
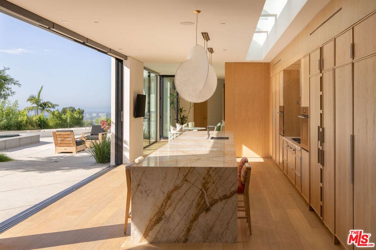
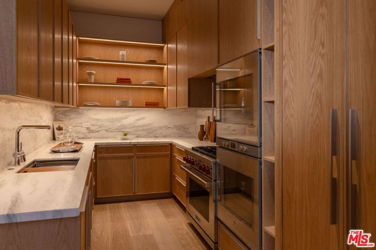
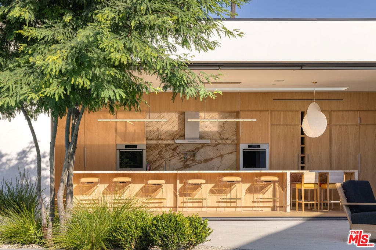
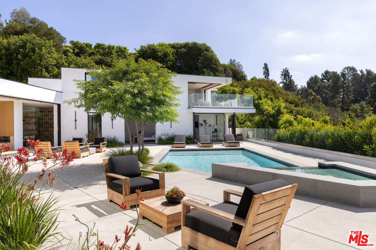
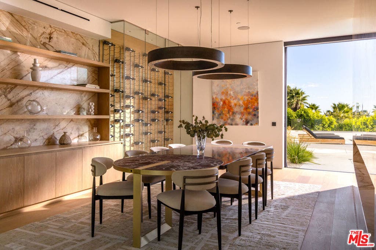
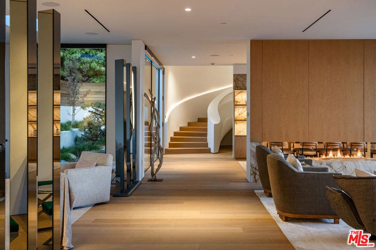
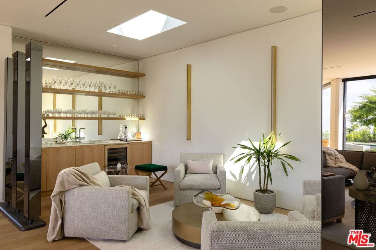
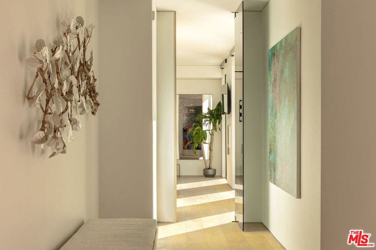
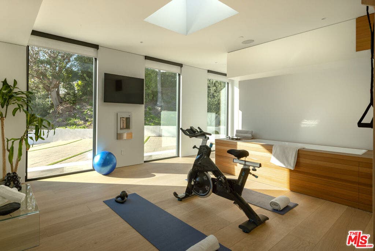
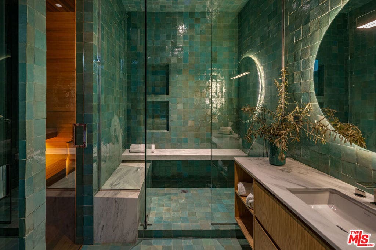
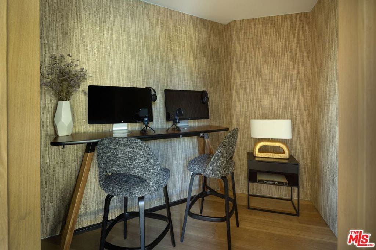
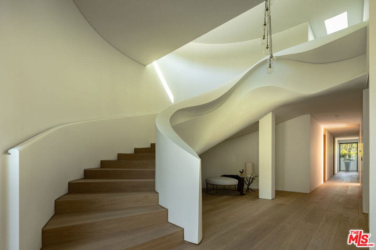
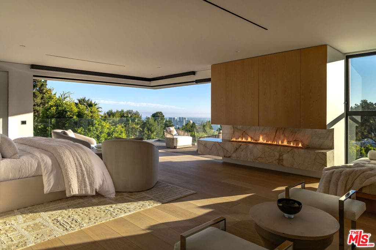
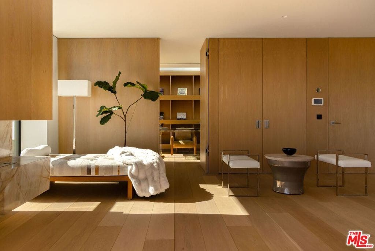
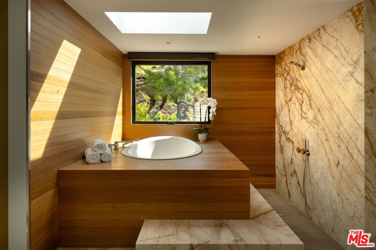
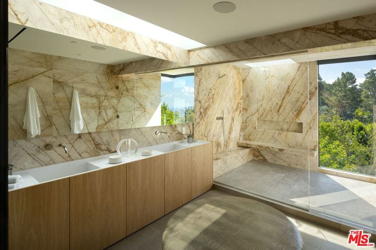
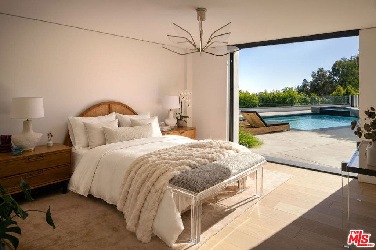
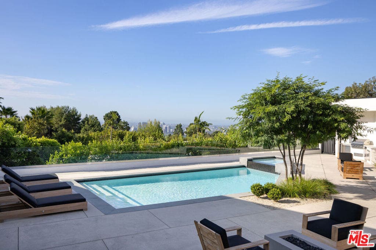
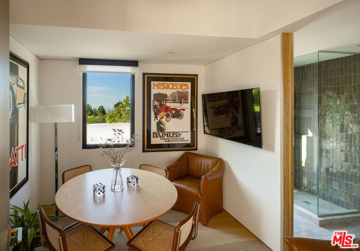
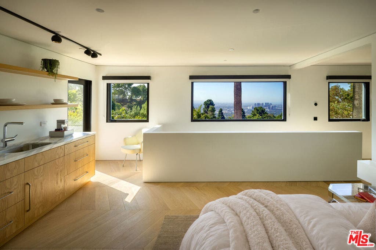
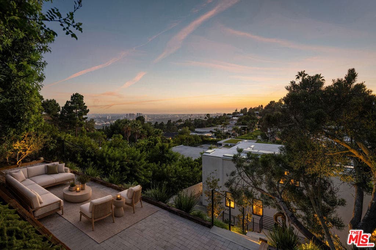
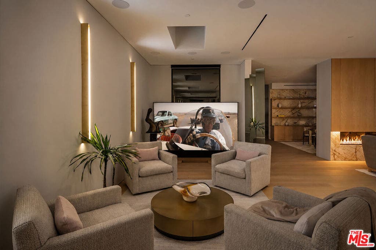
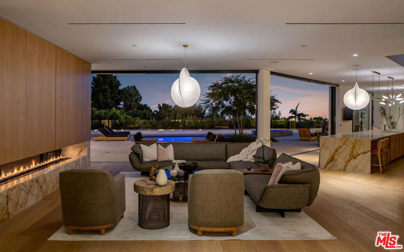
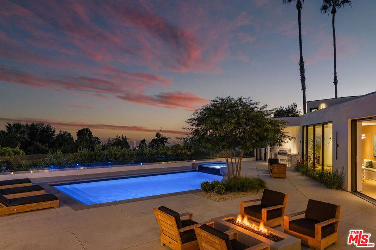
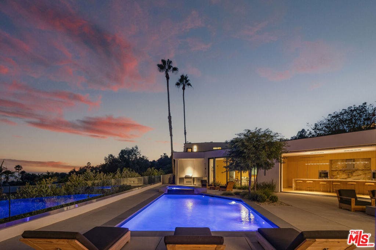
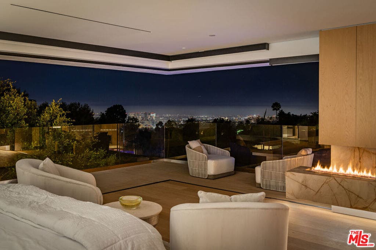
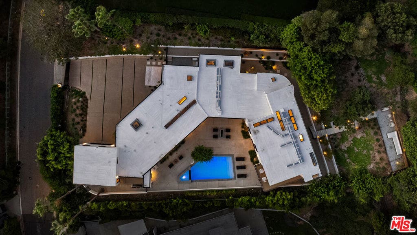
Set above its surroundings with remarkably little interruption to the view, this exceptional Trousdale estate captures sweeping panoramas from the city to the ocean while achieving a degree of privacy rarely found in the neighborhood. The result is an extraordinary sense of separation, an island above the rest, where expansive glass, terraces, gardens and skylights keep the landscape and horizon constantly in view. Inside, the experience is defined by thoughtful design rather than excess. European white oak floors run throughout, while a monumental 15-foot double-sided fireplace anchors the living and dining spaces and pocketing walls of glass open to the grounds. At the heart of the home, a 16-foot Italian marble island anchors a kitchen appointed with Miele and Gaggenau appliances, custom white oak cabinetry and a dedicated coffee center. A fully equipped butler's kitchen complements the main kitchen, alongside a temperature-controlled wine display, full bar and projector lounge. A private wellness suite incorporates a gym, built-in cold plunge, steam and dry saunas, handmade Moroccan tile and a serene Zen garden. A soundproof podcast studio, recessed theater screen with projector and independent guest suite reflect a level of consideration seldom achieved, even among homes of this caliber. Behind the scenes, KNX smart home technology, whole-home water filtration, instant hot water and air recirculation systems bring the same attention to detail to the way the home functions. Four generous en-suite bedrooms occupy the main level, leaving the upper floor entirely to ...
+ Read More| Listing Id: | 26987515 |
|---|---|
| Property Type: | Residential |
| Status: | Active |
| Bathrooms Full: | 8 |
| Living Area: | 7,854 |
| Lot Size Acres: | 0.5556 |
| Waterfront?: | No |
| Year Built: | 1962 |
| Appliances: | Dishwasher, Disposal, Microwave, Refrigerator, Dryer, Washer |
| Basement Yn: | No |
| Bathrooms Total Integer: | 8 |
| Common Walls: | NoCommonWalls |
| Cooling: | CentralAir |
| Fireplace Features: | LivingRoom |
| Fireplace?: | Yes |
| Heating: | Central |
| Interior Features: | WalkInPantry, WalkInClosets |
| Levels: | Two |
| Listing Contract Date: | 2026-09-21 |
| Lot Size Area: | 24204.0 |
| Parking Features: | Driveway |
| Postal Code Plus4: | 1905 |
| Spa Features: | InGround |
| State Or Province: | CA |
| Stories: | 2 |
| View: | CityLights, Coastline, Hills |
| Zoning: | BHR1* |
| Property Sub Type Additional: | SingleFamilyResidence |
| Country Subdivision: | 06037 |
| Universal Parcel Id: | urn:reso:upi:2.0:US:06037:4391012013 |
| List Price: | $18,995,000 |
|---|---|
| Property Sub Type: | SingleFamilyResidence |
| Bedrooms Total: | 7 |
| Lot Size Square Feet: | 24,204.0 |
| Architectural Style: | Contemporary |
| City: | Beverly Hills |
| County Or Parish: | Los Angeles |
| Postal Code: | 90210 |
| Room Type: | BonusRoom, FamilyRoom, LivingRoom, Office, Other, Pantry, Sauna |
| Attached Garage?: | Yes |
| Building Area Total: | 7854.0 |
| Cooling?: | Yes |
| Directions: | Sunset Blvd to Foothill Rd, left on Schuyler Rd, right on Carla Ridge, then right onto Arkell Dr. |
| Flooring: | Wood |
| Furnished: | Unfurnished |
| Heating?: | Yes |
| Laundry Features: | LaundryRoom |
| Listing Agreement: | ExclusiveRightToSell |
| Lot Size Acres: | 0.5556 |
| Lot Size Dimensions: | 112x215 |
| Lot Size Units: | SquareFeet |
| MLS Area Major: | C01 - Beverly Hills |
| Original List Price: | $18,995,000 |
| Parcel Number: | 4391012013 |
| Parking Total: | 7 |
| Pool Features: | InGround |
| Postal City: | BEVERLY HILLS |
| Property Condition: | UpdatedRemodeled |
| Security Features: | SecurityGate |
| Spa?: | Yes |
| Special Listing Conditions: | Standard |
| Stories Total: | 0 |
| View?: | Yes |
| Current Price: | $18,995,000.00 |
| Record Signature: | 1,032,936,327 |
Mortgage Calculator
Based on information from California Regional Multiple Listing Service, Inc. as of October 08, 2026. This information is for your personal, non-commercial use and may not be used for any purpose other than to identify prospective properties you may be interested in purchasing. Display of MLS data is usually deemed reliable but is NOT guaranteed accurate by the MLS. Buyers are responsible for verifying the accuracy of all information and should investigate the data themselves or retain appropriate professionals. Information from sources other than the Listing Agent may have been included in the MLS data. Unless otherwise specified in writing, Broker/Agent has not and will not verify any information obtained from other sources. The Broker/Agent providing the information contained herein may or may not have been the Listing and/or Selling Agent.
California Regional Multiple Listing Service, Inc. data last updated on October 08, 2026 01:46 PM - PT
Property Last Updated: October 08, 2026 01:46 PM - PT
