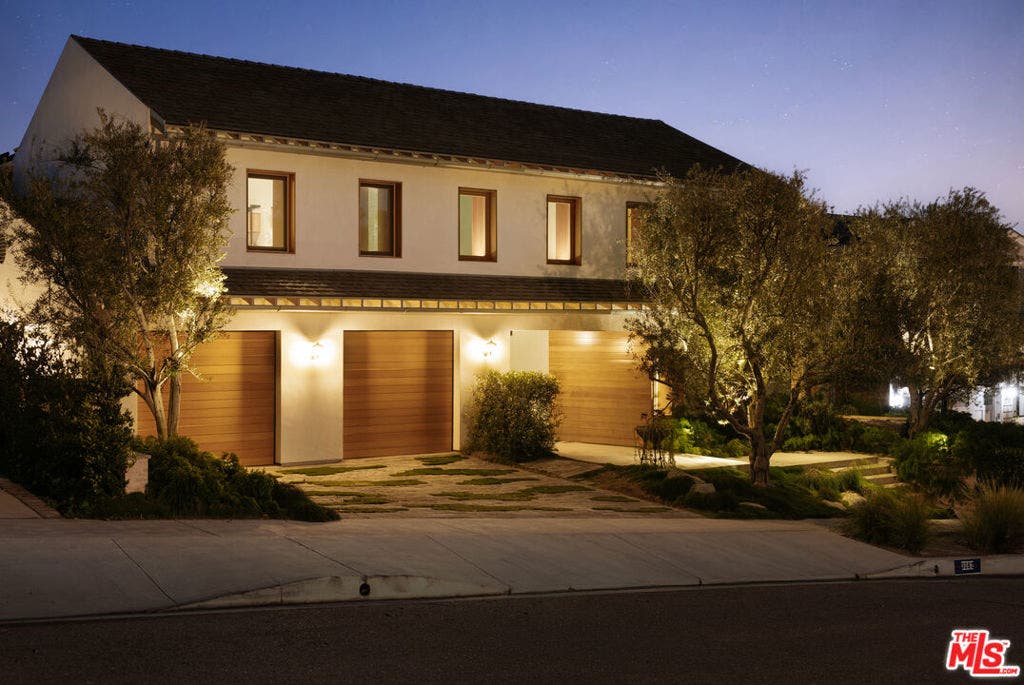
3062 Queensbury Drive
Los Angeles, CA 90064
$9,750,000
Listing Broker: Douglas Elliman of California, Inc.
Listing Agent: Benjamin Russell
License #: 02100634
818-851-2028
Colisting Agent: Jacob Greene
License #: 01933997
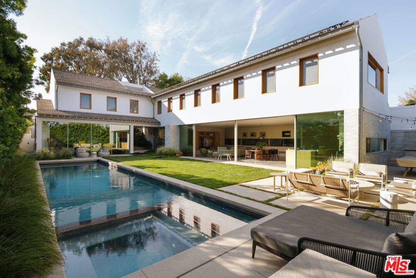
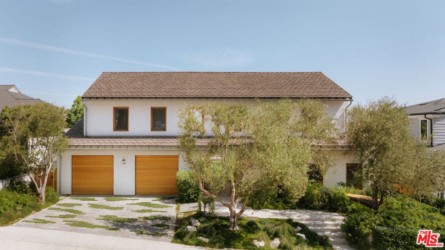
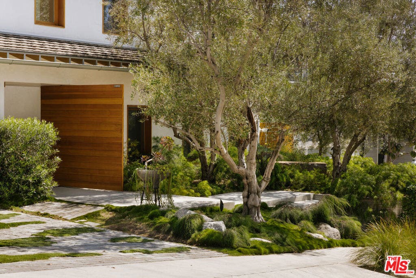
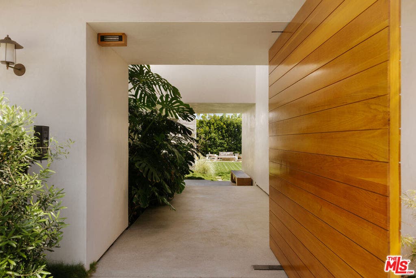
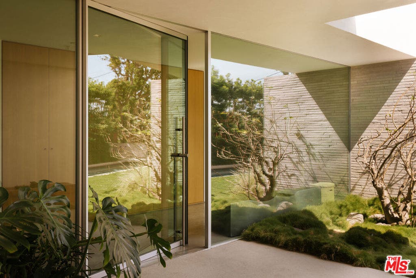
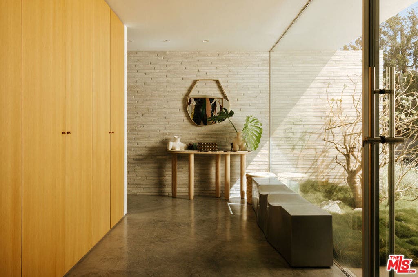
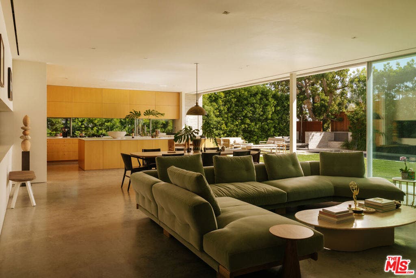
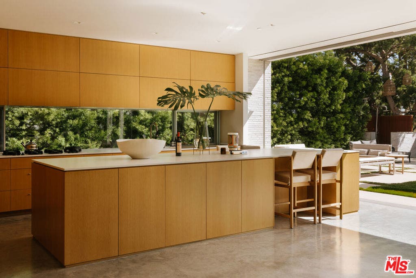
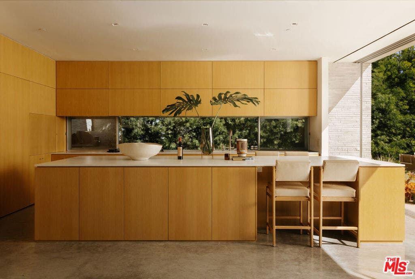
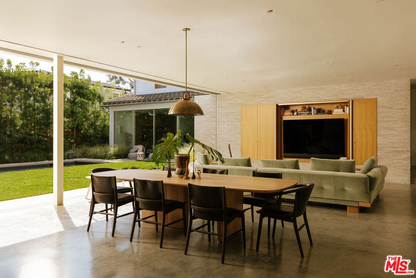
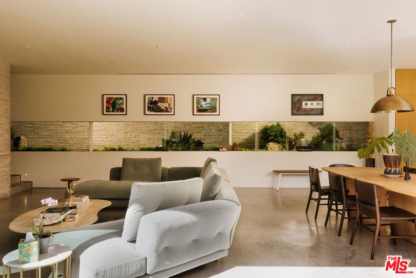
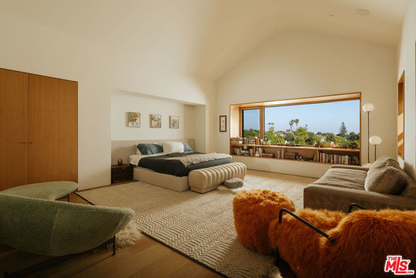
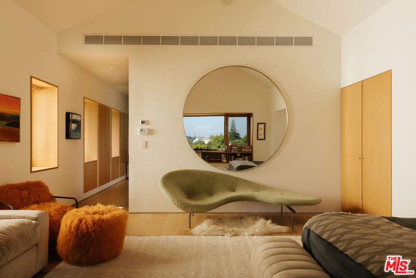
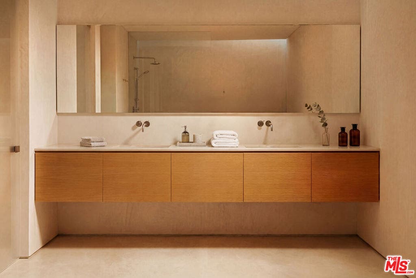
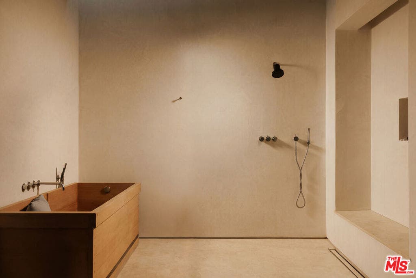
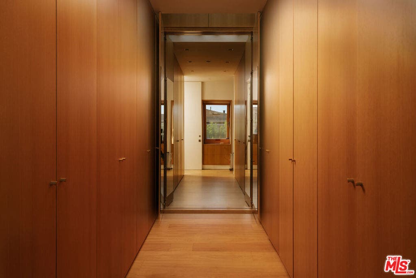
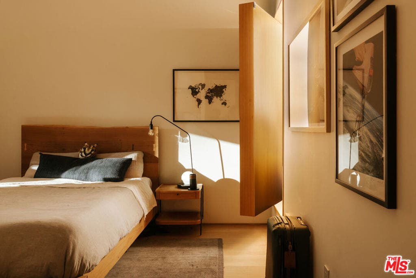
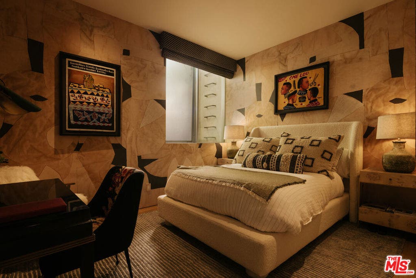
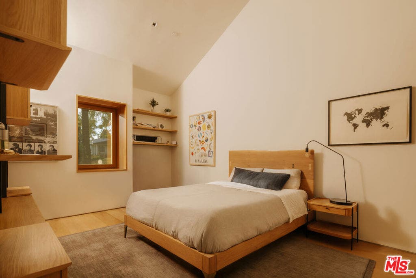
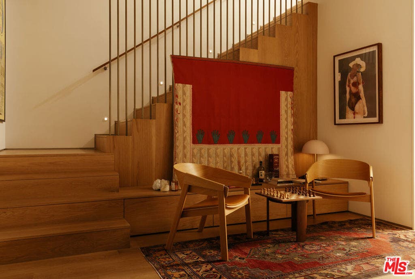
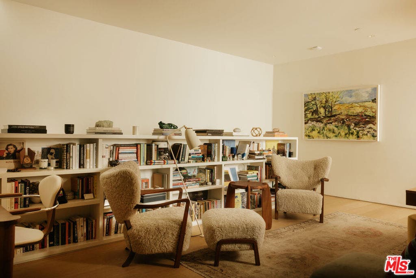
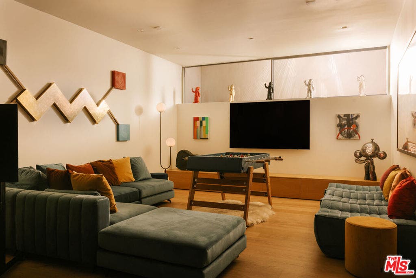
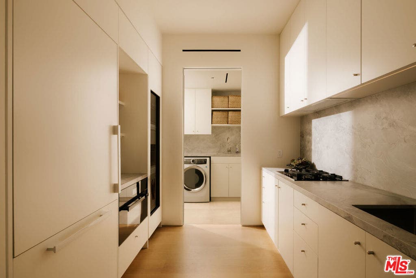
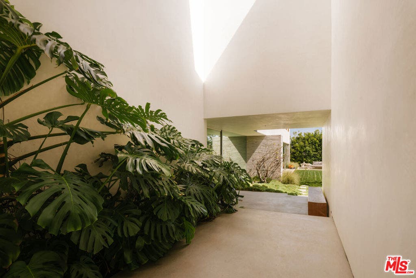
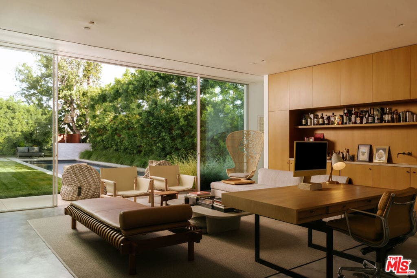
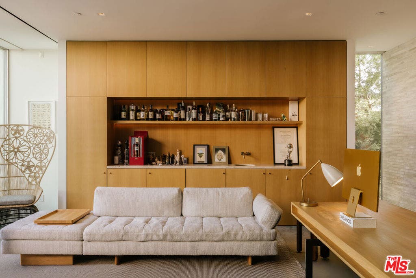
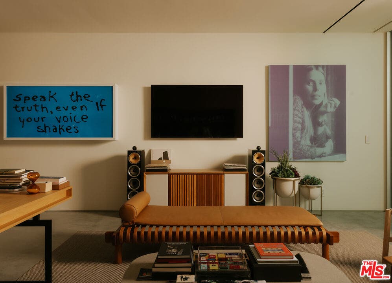
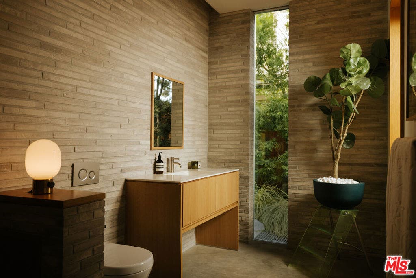
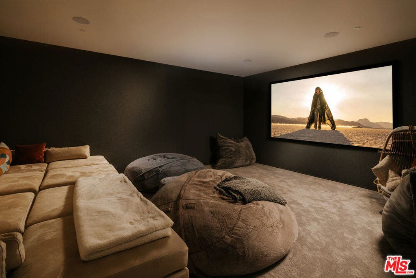
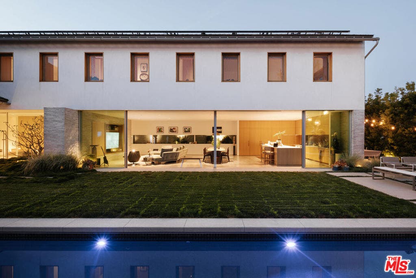
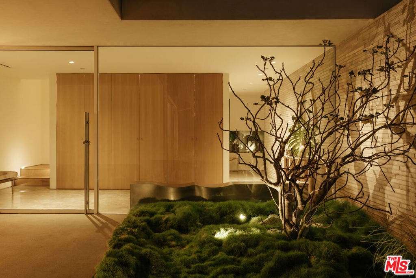
Rarely does such an extraordinary residence become available, 3062 Queensbury Drive is a home that feels less like a residence and more like a private retreat. Designed by Dub Studios and built by Gaia Construction, the architecture blends warm Scandinavian modernism with a quiet Japanese-inspired sensibility, creating spaces that feel refined, calming, and deeply connected to their surroundings. Every detail was intentionally considered, with an emphasis on natural materials, craftsmanship, and seamless indoor-outdoor living.The upper level is anchored by a stunning primary suite with sweeping hillside views, a large custom walk-in closet with full-height mirrors, and a spa-like bathroom inspired by traditional Japanese design. Thoughtfully designed storage is integrated throughout the home in a way that feels both functional and beautifully understated. Two additional upstairs bedrooms each feature loft spaces accessed by hidden ladders concealed within the closets, while one bedroom also includes a hidden room tucked behind a custom bookshelf a rare and playful architectural detail that adds to the home's one-of-a-kind character. The main level was designed for effortless living and entertaining, with an open-concept kitchen, dining area, and living room that flow directly out to the backyard, pool, and spa. The connection between the indoor and outdoor spaces is seamless, filling the home with natural light and creating an atmosphere that feels open, warm, and inviting. A fully detached guest house offers additional flexibility for visitors, work-from-home use, or extended stays. The lower level expands the ...
+ Read More| Listing Id: | 26989867 |
|---|---|
| Property Type: | Residential |
| Status: | Active |
| Bathrooms Full: | 7 |
| Living Area: | 6,995 |
| Lot Size Acres: | 0.2013 |
| Waterfront?: | No |
| Year Built: | 2021 |
| Appliances: | Barbecue, BuiltIn, Dishwasher, Disposal, Oven, Refrigerator, WaterPurifier, Dryer, Washer |
| Association Fee Frequency: | Annually |
| Association?: | Yes |
| Basement Yn: | Yes |
| Bathrooms Total Integer: | 7 |
| Common Walls: | NoCommonWalls |
| Construction Materials: | Stucco |
| Cooling: | CentralAir |
| Fireplace Features: | None |
| Garage?: | Yes |
| Heating: | Central |
| Interior Features: | SeparateFormalDiningRoom, EatInKitchen, WalkInClosets |
| Levels: | ThreeOrMore |
| Listing Contract Date: | 2026-09-17 |
| Lot Size Area: | 8769.0 |
| Lot Size Source: | Assessor |
| Postal Code Plus4: | 4729 |
| Spa Features: | Heated, InGround |
| State Or Province: | CA |
| View: | Hills |
| Zoning: | LAR1 |
| Property Sub Type Additional: | SingleFamilyResidence |
| Country Subdivision: | 06037 |
| Universal Parcel Id: | urn:reso:upi:2.0:US:06037:4316010004 |
| List Price: | $9,750,000 |
|---|---|
| Property Sub Type: | SingleFamilyResidence |
| Bedrooms Total: | 5 |
| Association Fee: | $465 |
| Lot Size Square Feet: | 8,769.0 |
| Architectural Style: | Contemporary |
| City: | Los Angeles |
| County Or Parish: | Los Angeles |
| Postal Code: | 90064 |
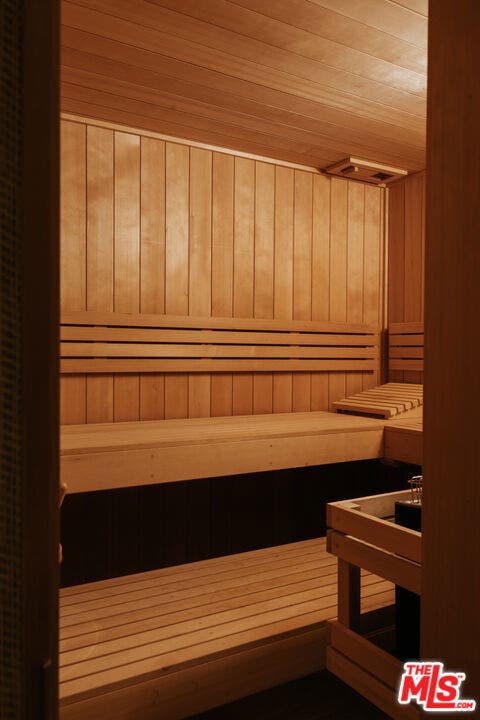
| Room Type: | Basement, EntryFoyer, FamilyRoom, GuestQuarters, LivingRoom, MediaRoom, Other, Sauna, DiningRoom |
| Building Area Total: | 6995.0 |
| Cooling?: | Yes |
| Directions: | North of Manning, East of Motor |
| Flooring: | Wood |
| Furnished: | FurnishedOrUnfurnished |
| Garage Spaces: | 2.0 |
| Heating?: | Yes |
| Laundry Features: | Inside, LaundryRoom |
| Listing Agreement: | ExclusiveRightToSell |
| Living Area Source: | Assessor |
| Lot Size Acres: | 0.2013 |
| Lot Size Dimensions: | 70x125 |
| Lot Size Units: | SquareFeet |
| MLS Area Major: | C08 - Cheviot Hills/Rancho Park |
| Open Parking Spaces: | 2.0 |
| Original List Price: | $9,750,000 |
| Other Structures: | GuestHouse |
| Parcel Number: | 4316010004 |
| Parking Total: | 4 |
| Pool Features: | Heated, InGround, Lap, PoolCover, SaltWater |
| Postal City: | LOS ANGELES |
| Sewer: | Other |
| Spa?: | Yes |
| Special Listing Conditions: | Standard |
| Stories Total: | 3 |
| View?: | Yes |
| Year Built Source: | Assessor |
| Current Price: | $9,750,000.00 |
| Record Signature: | 507,650,827 |
Mortgage Calculator
Based on information from California Regional Multiple Listing Service, Inc. as of October 08, 2026. This information is for your personal, non-commercial use and may not be used for any purpose other than to identify prospective properties you may be interested in purchasing. Display of MLS data is usually deemed reliable but is NOT guaranteed accurate by the MLS. Buyers are responsible for verifying the accuracy of all information and should investigate the data themselves or retain appropriate professionals. Information from sources other than the Listing Agent may have been included in the MLS data. Unless otherwise specified in writing, Broker/Agent has not and will not verify any information obtained from other sources. The Broker/Agent providing the information contained herein may or may not have been the Listing and/or Selling Agent.
California Regional Multiple Listing Service, Inc. data last updated on October 08, 2026 01:46 PM - PT
Property Last Updated: October 08, 2026 01:46 PM - PT
