12366 Priscilla Lane
Los Altos Hills, CA 94022
$11,495,000
Listing Broker: Compass
Listing Agent: Judy Citron
License #: 01825569
650-400-8424
Colisting Agent: Talia Citron
License #: 01987761
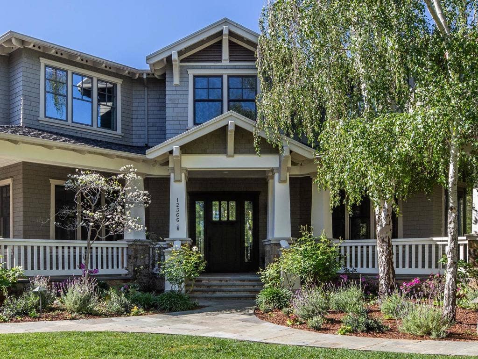
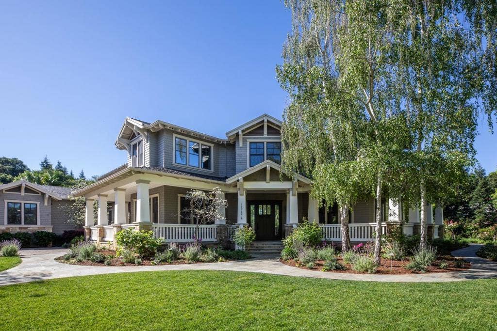
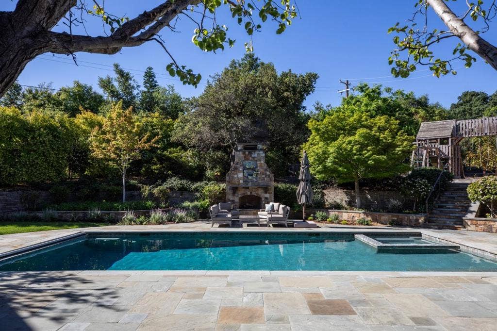
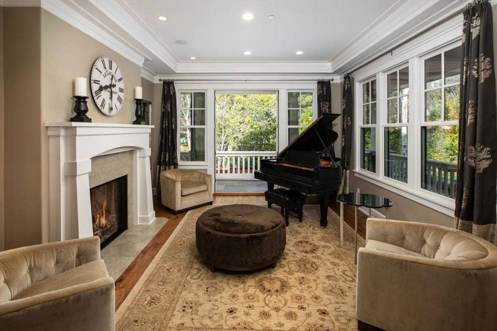
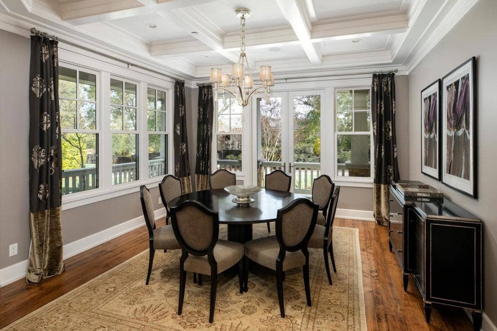
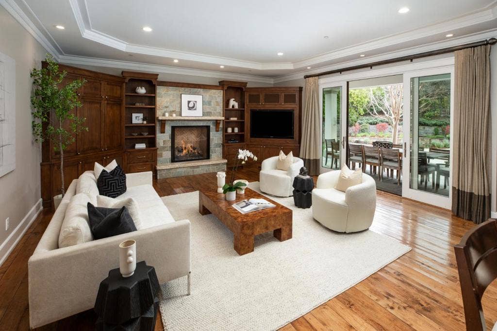
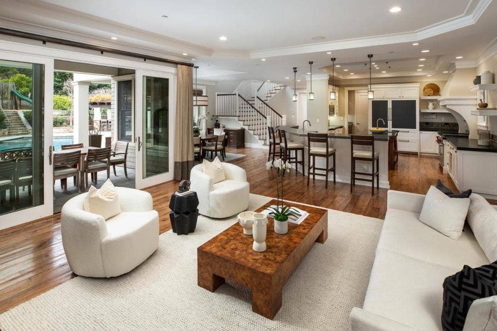
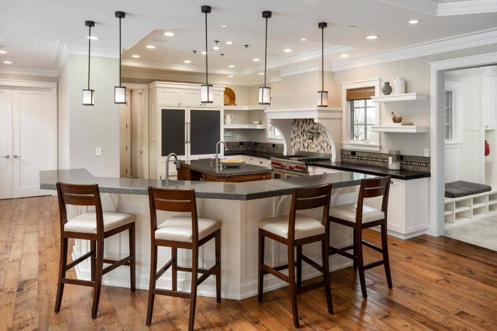
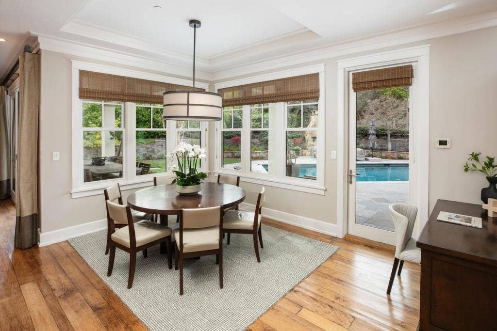
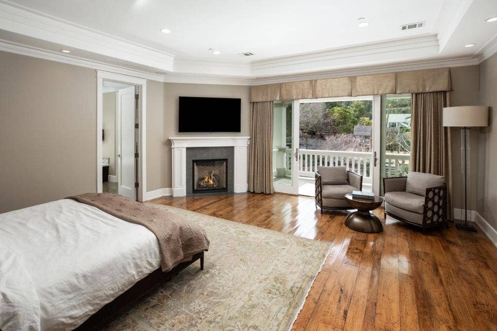
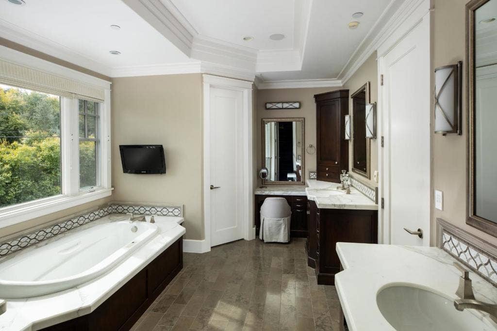
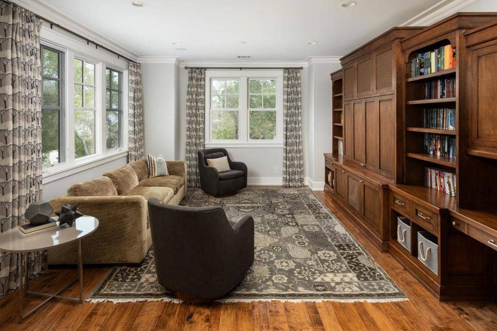
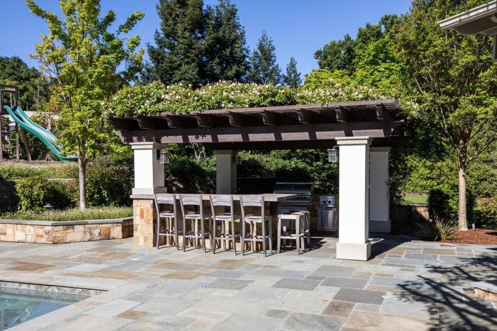
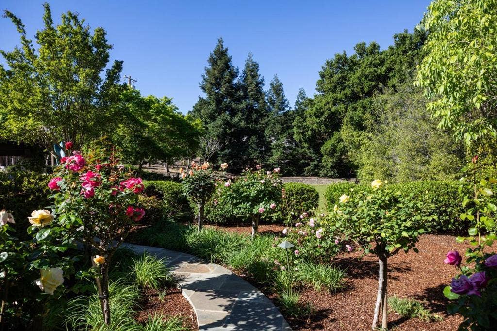
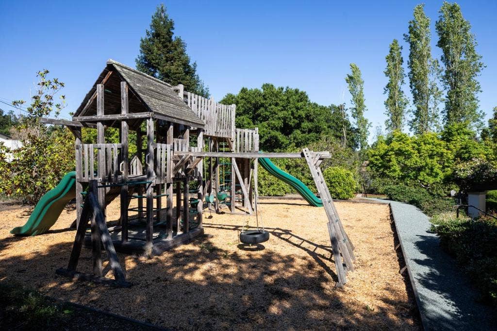
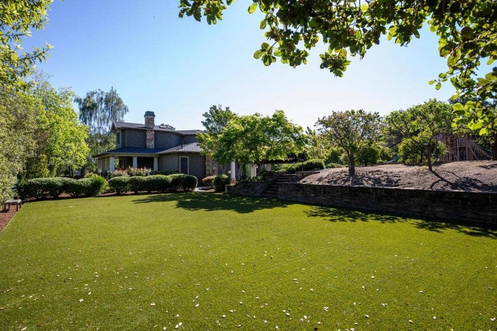
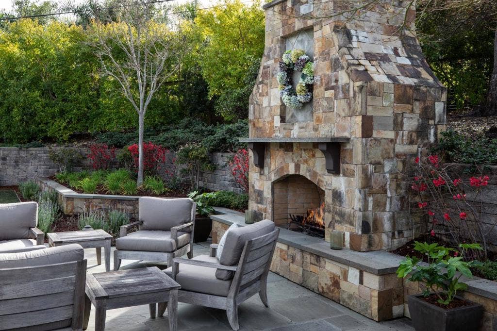
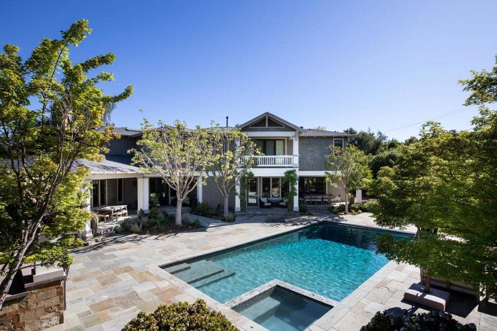
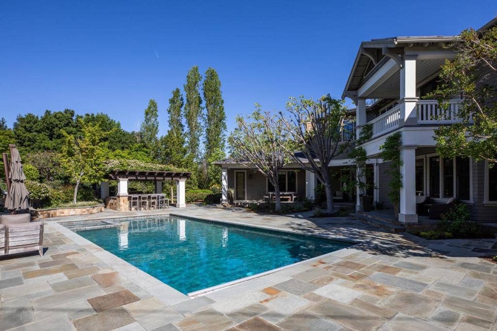
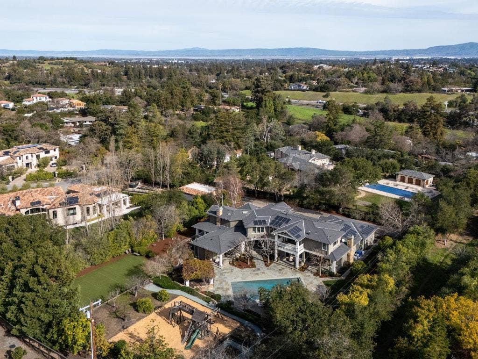
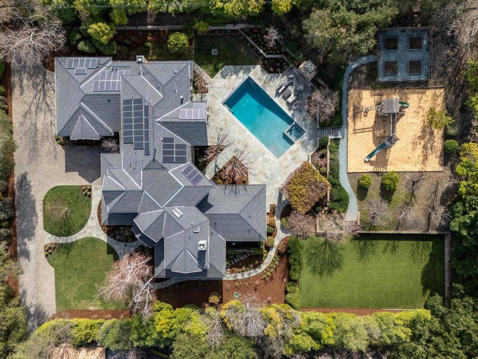
Custom-built, Craftsman home by renowned builder on approximately 1.03 acres, offering exceptional privacy behind a gated driveway. Beautifully landscaped grounds, covered front porch, and resort-style south-west facing backyard create an indoor/outdoor lifestyle.The home features hand-hewn floors, custom moldings, and exquisite details throughout.Formal living room with fireplace, elegant dining room with butlers pantry, wine refrigerator, and walk-in pantry. Gourmet kitchen, granite countertops, high-end stainless appliances, and Sub-Zero refrigerator/freezer and opens to a spacious family room with built-ins, gas fireplace, and seamless access to the rear grounds. Main-level bedroom suite with exterior access ideal for guests or pool use.Upstairs includes a luxurious primary suite with sitting area, fireplace, balcony, office nook, oversized walk-in closet, and spa-like marble bath with heated floors.Additional three bedrooms, media/lounge room, and flexible spaces complete the home.Resort-style grounds include pool, spa, outdoor kitchen, fireplace lounge, expansive lawn, playground, and orchard. Additional features:50-panel solar system, smart lighting, sound, security, multi-zone HVAC, and private well for irrigation. Excellent schools close to hiking trails and HWY 280.
| Listing Id: | ML82061610 |
|---|---|
| Property Type: | Residential |
| Status: | Active |
| Bathrooms Full: | 4 |
| Bathrooms Half: | 2 |
| Living Area: | 4,790 |
| Lot Size Acres: | 1.03 |
| Waterfront?: | No |
| Year Built: | 2008 |
| Basement Yn: | No |
| Bathrooms Total Integer: | 6 |
| Common Walls: | NoCommonWalls |
| Cooling: | CentralAir |
| Fireplace?: | Yes |
| Garage?: | Yes |
| Heating: | Central |
| Listing Contract Date: | 2026-09-17 |
| Lot Size Area: | 44866.0 |
| Lot Size Source: | Assessor |
| State Or Province: | CA |
| Water Source: | Public |
| Zoning: | RA |
| Property Sub Type Additional: | SingleFamilyResidence |
| Country Subdivision: | 06085 |
| Universal Parcel Id: | urn:reso:upi:2.0:US:06085:33624010 |
| List Price: | $11,495,000 |
|---|---|
| Property Sub Type: | SingleFamilyResidence |
| Bedrooms Total: | 5 |
| Lot Size Square Feet: | 44,866.0 |
| City: | Los Altos Hills |
| County Or Parish: | Santa Clara |
| Postal Code: | 94022 |
| Attached Garage?: | Yes |
| Cooling?: | Yes |
| Directions: | Cross Street: Stonebrook Drive |
| Garage Spaces: | 3.0 |
| Heating?: | Yes |
| High School District: | Other |
| Listing Agreement: | ExclusiveRightToSell |
| Living Area Source: | Assessor |
| Lot Size Acres: | 1.03 |
| Lot Size Units: | SquareFeet |
| MLS Area Major: | 699 - Not Defined |
| Original List Price: | $11,495,000 |
| Parcel Number: | 33624010 |
| Parking Total: | 3 |
| Pool Features: | PoolCover |
| Postal City: | LOS ALTOS |
| Roof: | Composition |
| Spa?: | Yes |
| Special Listing Conditions: | Standard |
| Stories Total: | 2 |
| Year Built Source: | Assessor |
| Current Price: | $11,495,000.00 |
| Record Signature: | 838,468,304 |
Mortgage Calculator
Based on information from California Regional Multiple Listing Service, Inc. as of October 08, 2026. This information is for your personal, non-commercial use and may not be used for any purpose other than to identify prospective properties you may be interested in purchasing. Display of MLS data is usually deemed reliable but is NOT guaranteed accurate by the MLS. Buyers are responsible for verifying the accuracy of all information and should investigate the data themselves or retain appropriate professionals. Information from sources other than the Listing Agent may have been included in the MLS data. Unless otherwise specified in writing, Broker/Agent has not and will not verify any information obtained from other sources. The Broker/Agent providing the information contained herein may or may not have been the Listing and/or Selling Agent.
California Regional Multiple Listing Service, Inc. data last updated on October 08, 2026 01:46 PM - PT
Property Last Updated: October 08, 2026 01:46 PM - PT
