1001 Tiller Way
Corona Del Mar, CA 92625
$12,995,000
Listing Broker: Pinpoint Properties
Listing Agent: Katrina Smith
License #: 01740623
949-209-9004
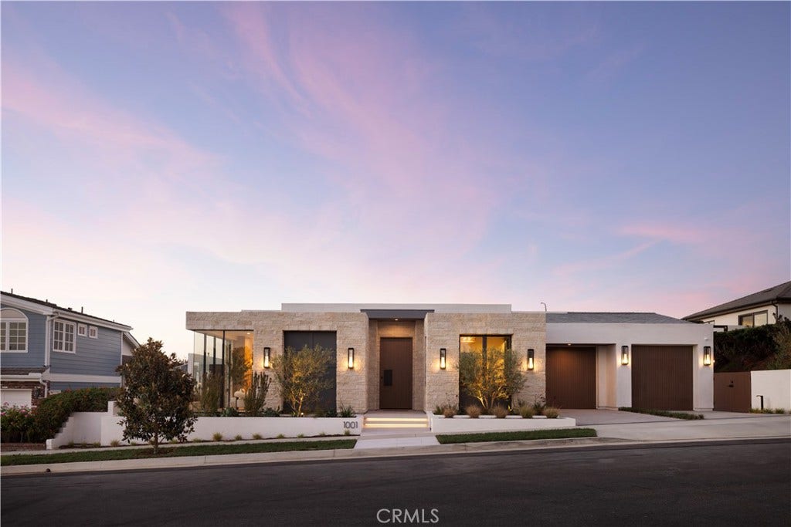
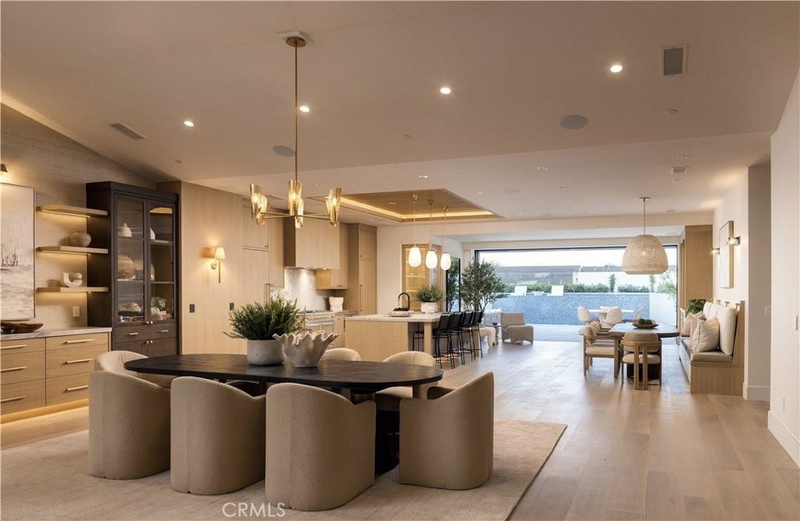
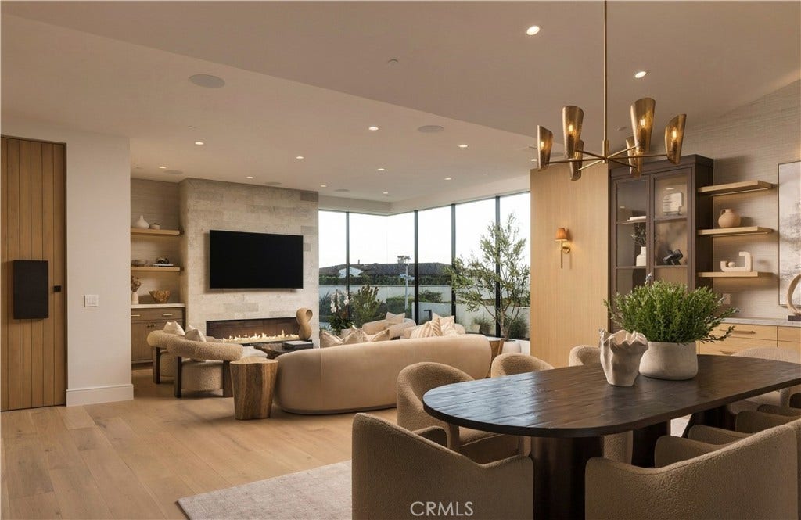
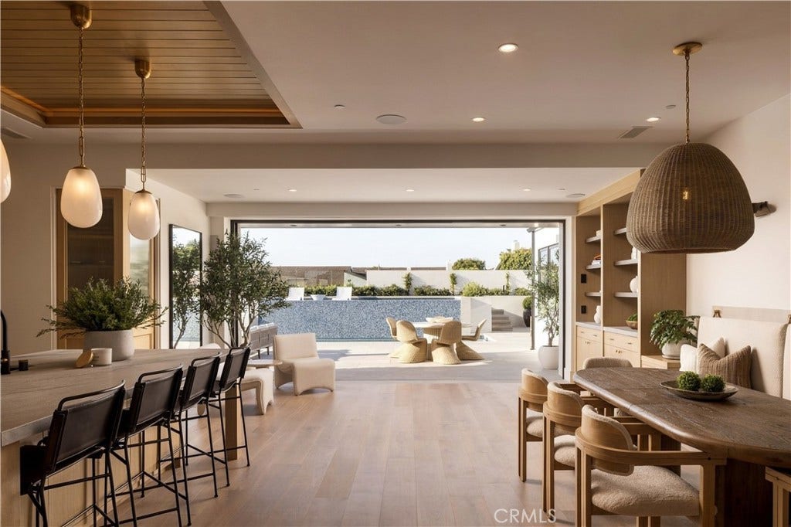
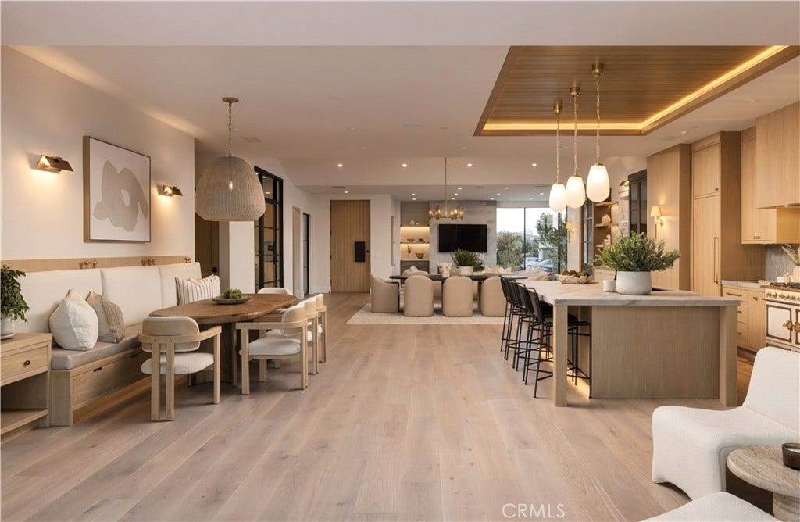
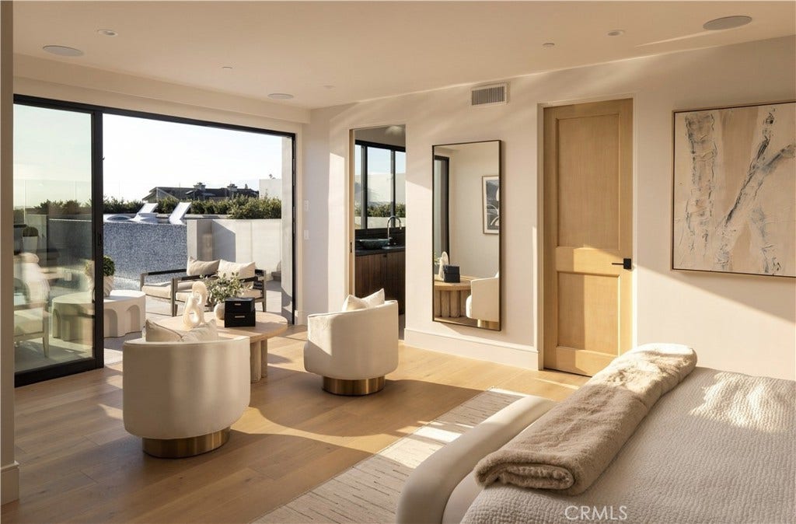
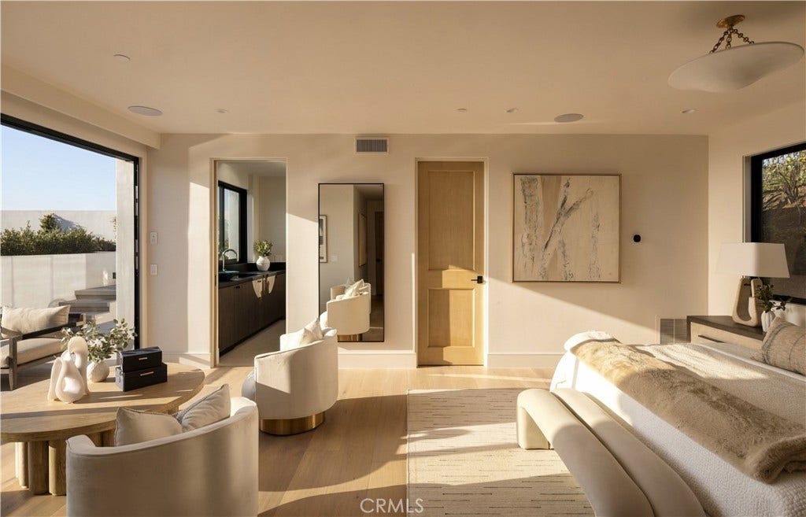
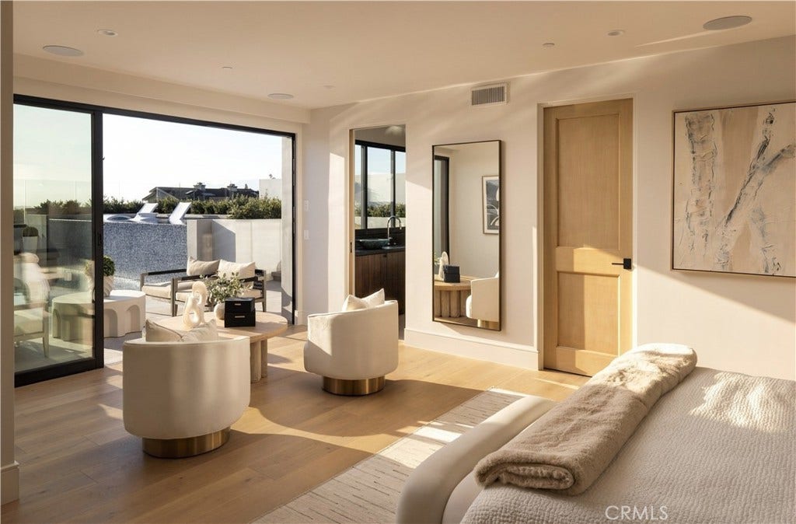
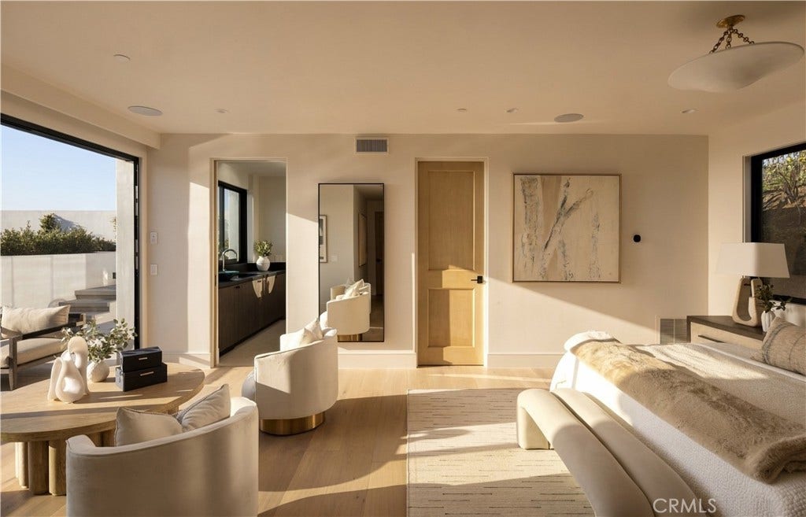
Modern luxury is brought to life at 1001 Tiller Way, a newly constructed residence offering a rare combination of single-level living, sweeping ocean views, and privacy - all within walking distance to the heart of Corona del Mar.
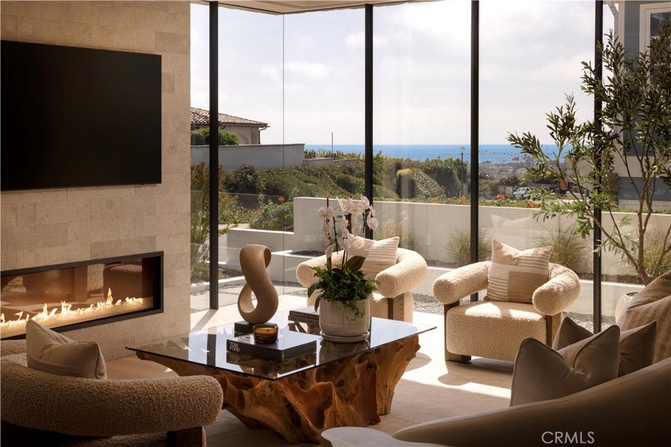
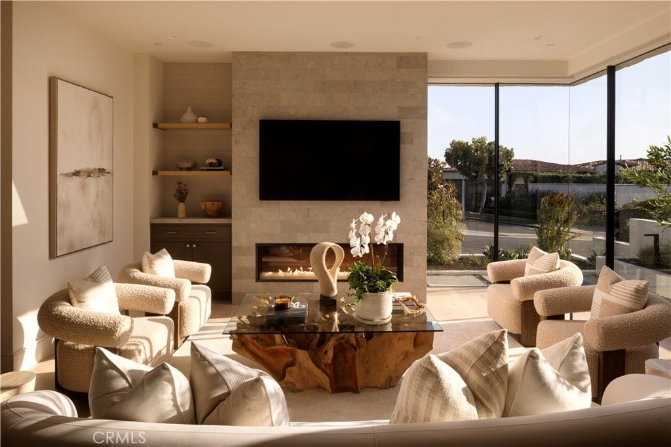
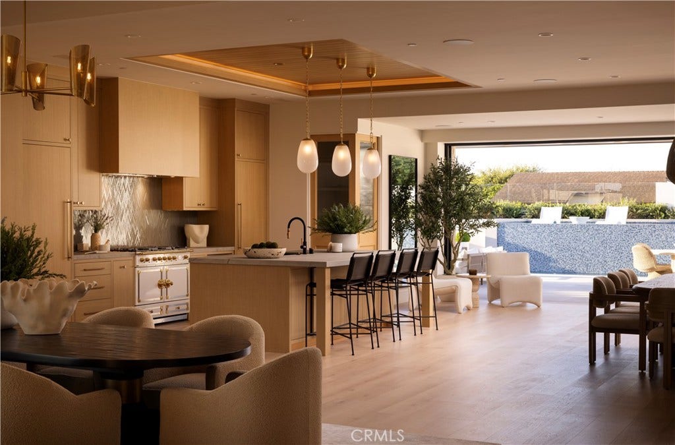
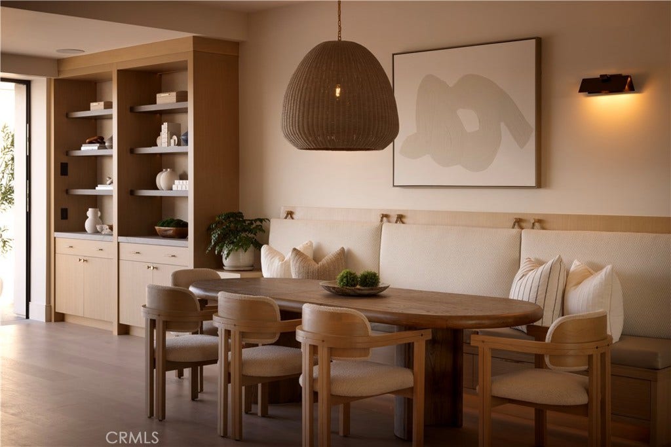
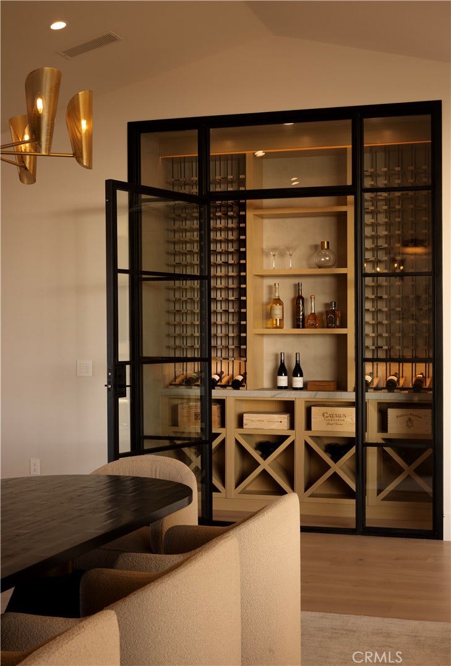
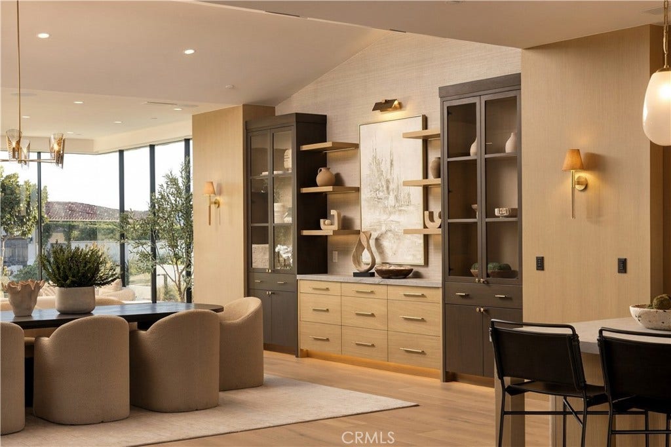
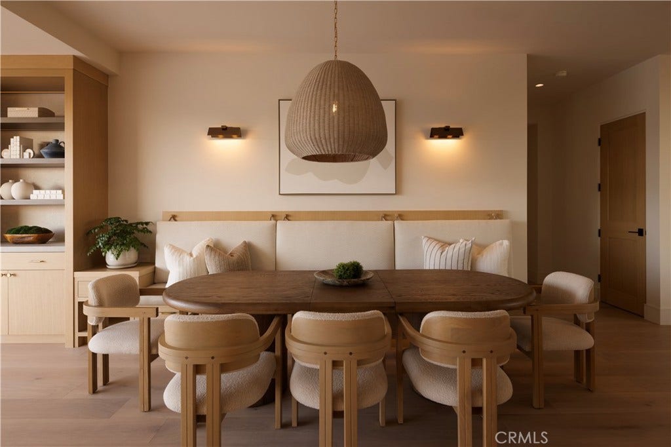
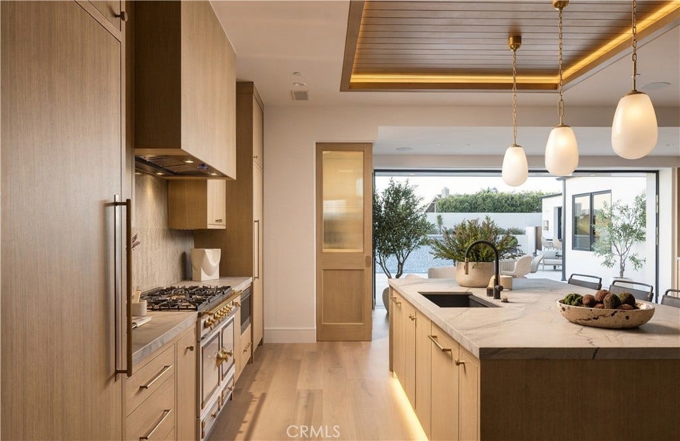
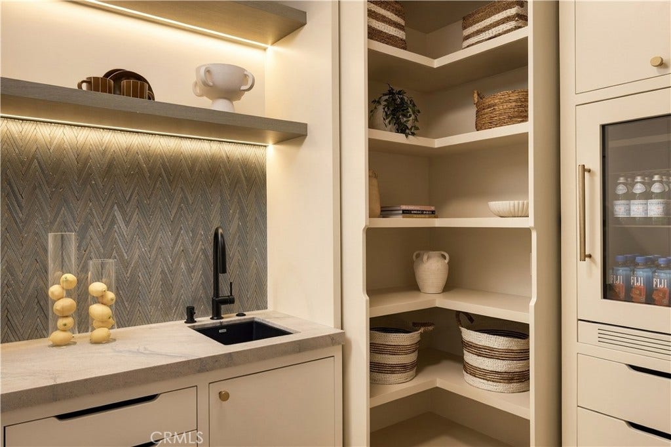
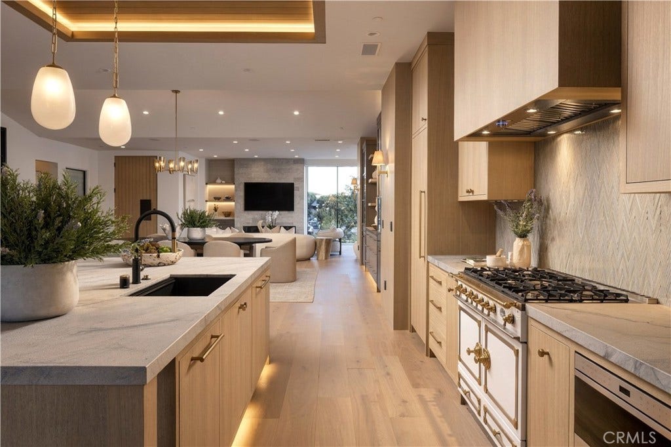
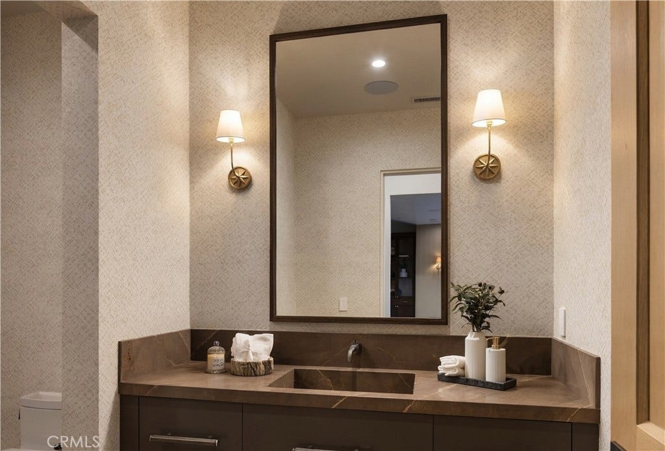
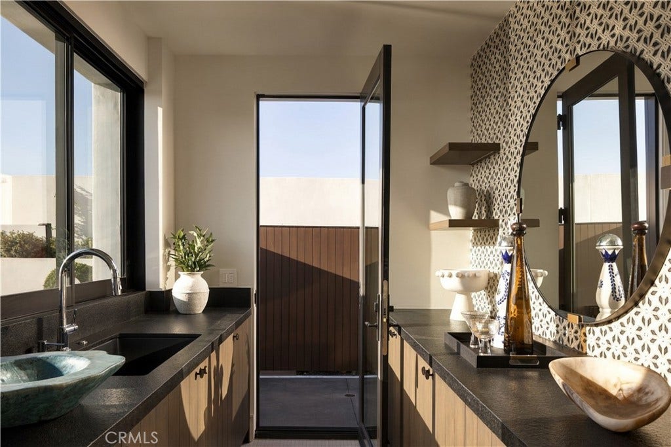
Designed by architect Mark Teale and Sage Design Studio, every functional and aesthetic element has been meticulously considered. Elevated ceilings, wide-plank French oak flooring, designer fixtures, and finely crafted millwork create an entirely distinctive atmosphere. Slim-profile Fleetwood windows and doors maximize natural light, while a dramatic frameless corner reveals breathtaking views of the Pacific Ocean, Catalina Island, Newport Harbor, and Corona del Mar’s iconic Coastline. The showpiece kitchen features floor-to-ceiling rift-cut white oak cabinetry, organic quartzite surfaces, a mosaic backsplash, and a coffered ceiling enhanced by architectural lighting. A handcrafted La Cornue range anchors the space, complemented by Sub-Zero refrigeration and a walk-in pantry with butler’s sink and beverage refrigeration. A dedicated wine room pairs climate-controlled storage with a striking illuminated bottle display, transforming a functional space into a work of art.
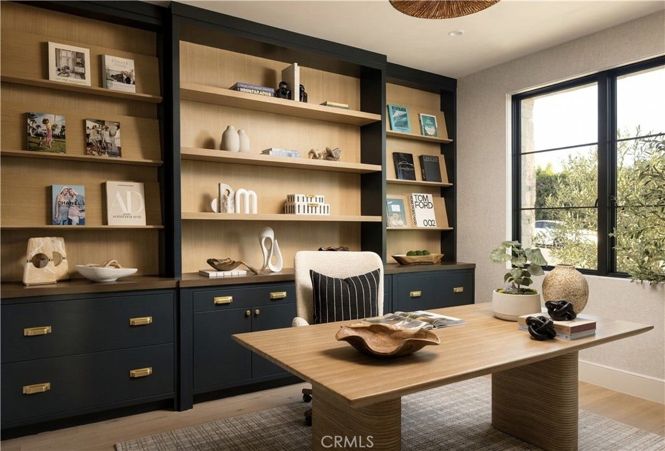
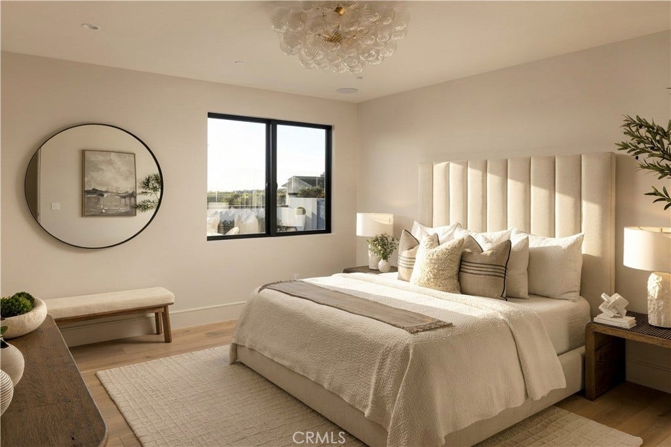
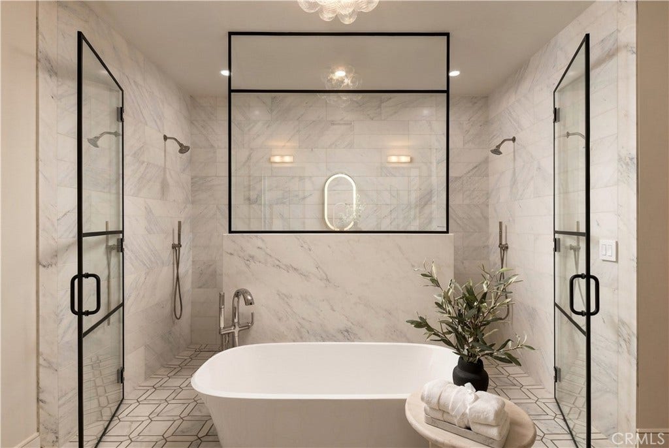
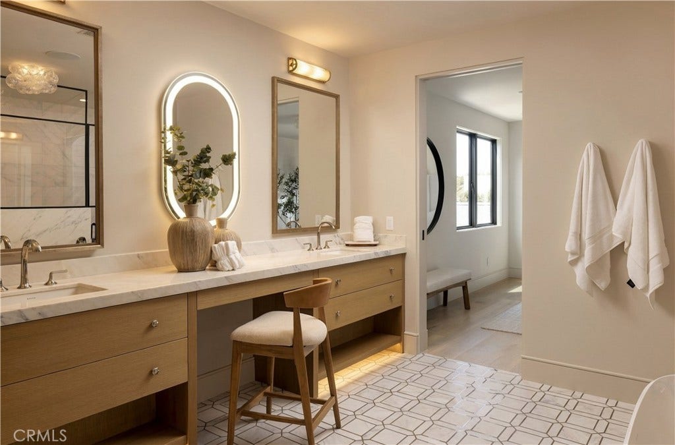
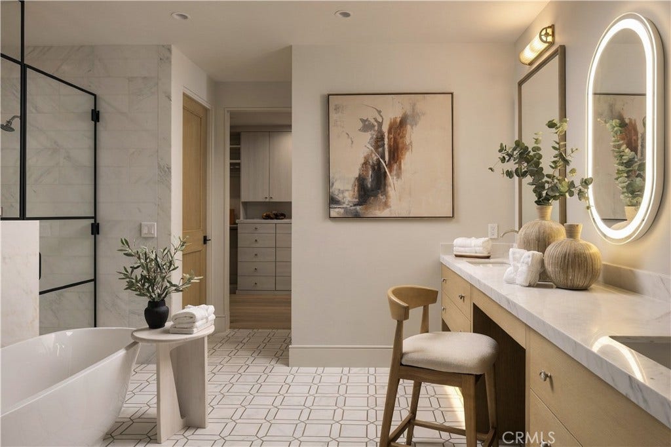
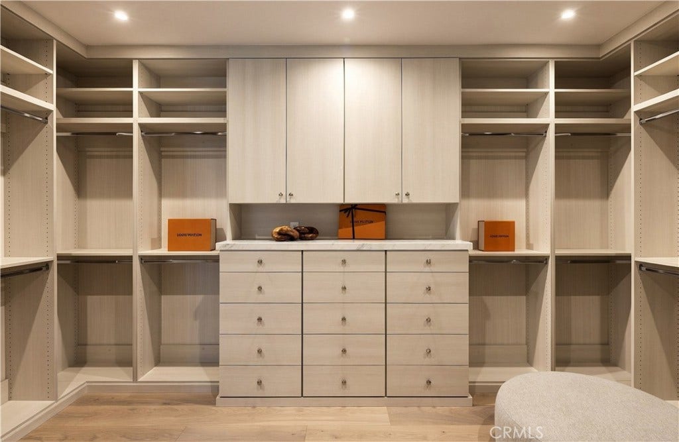
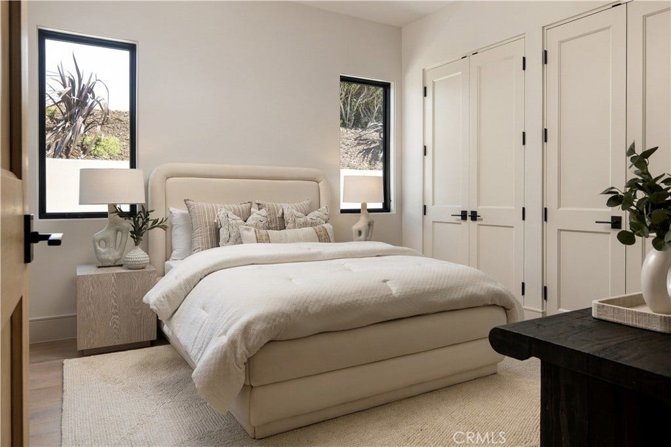
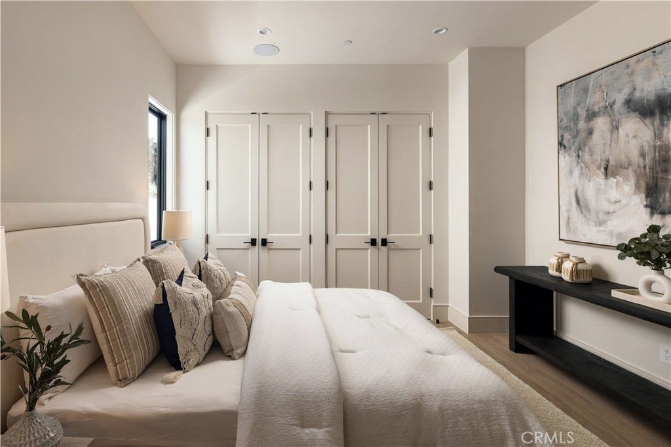
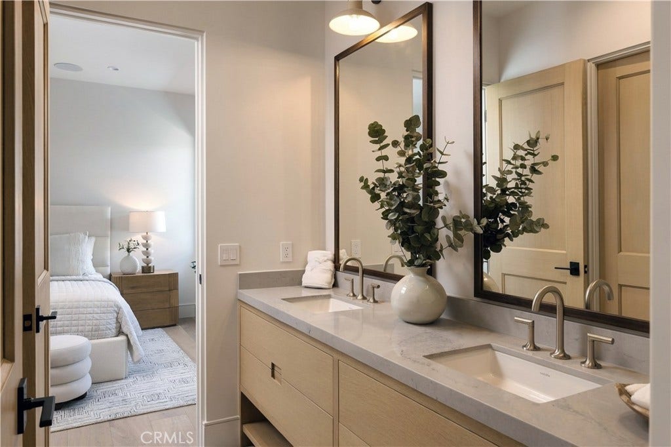
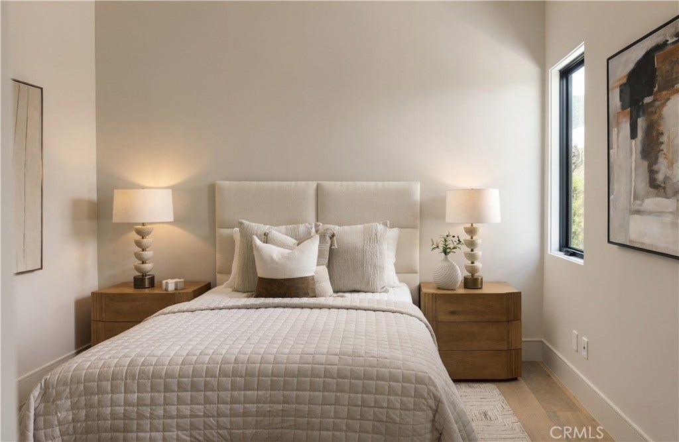
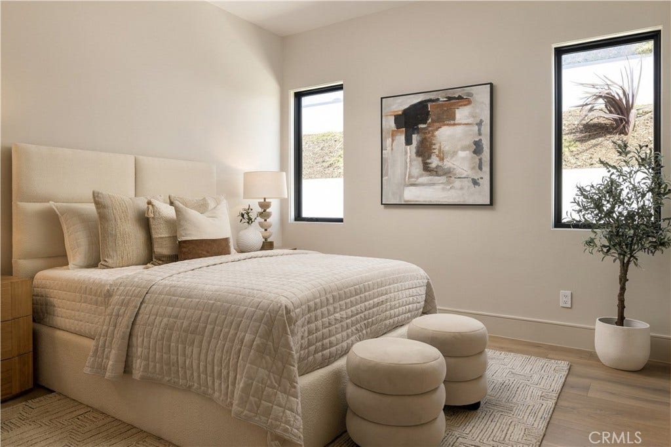
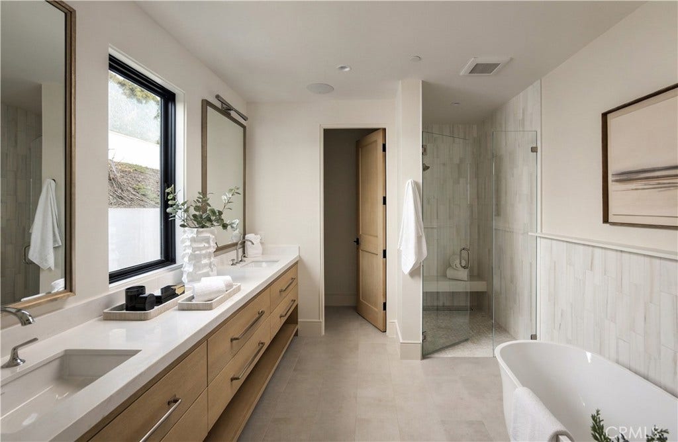
Dual primary suites each capture ocean and coastline views by day and feature sparkling city lights by night, along with beautifully appointed en-suite baths with soaking tubs. A sophisticated home office with custom built-ins offers the flexibility to serve as a fifth bedroom, with an adjacent three-quarter bath.
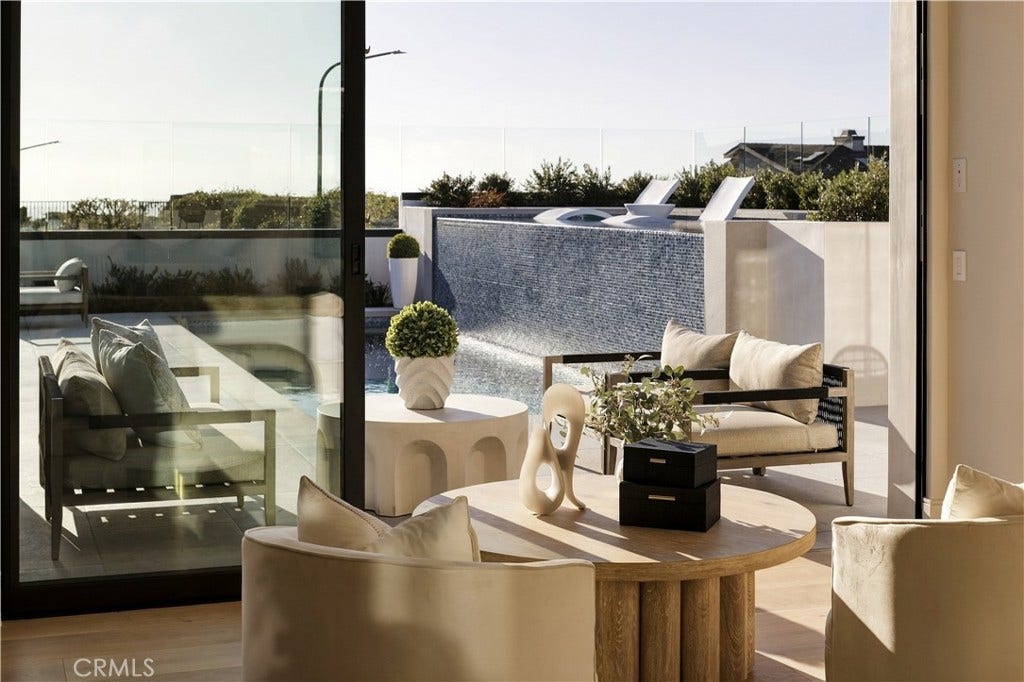
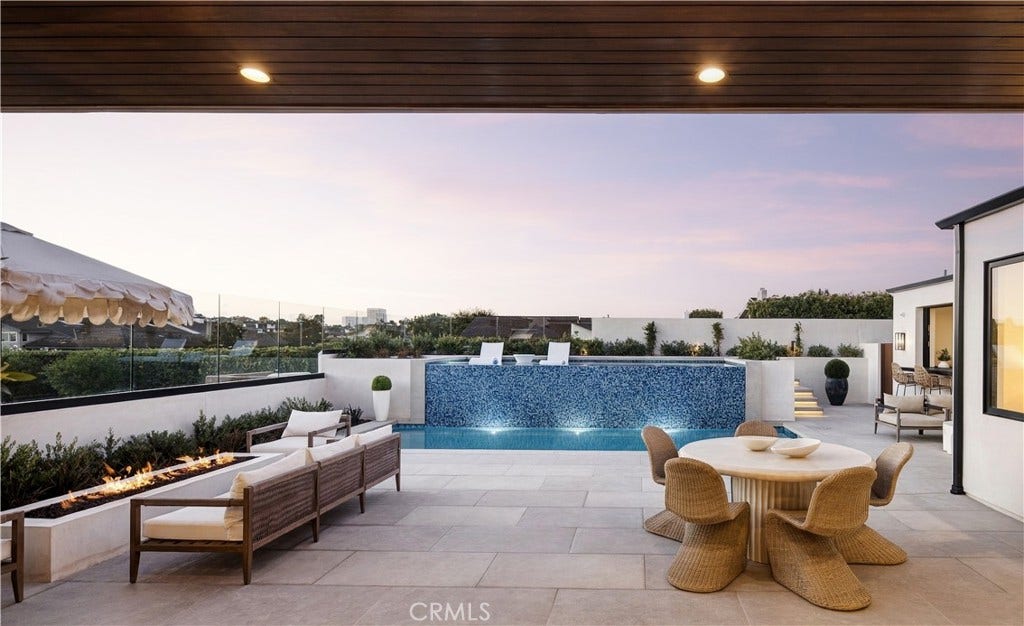
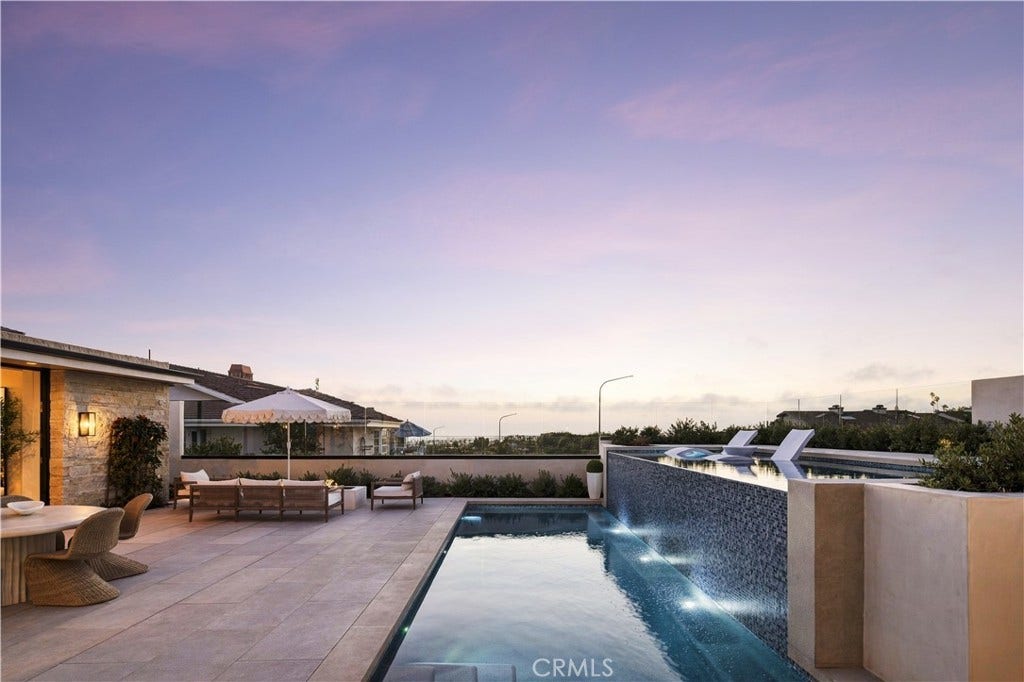
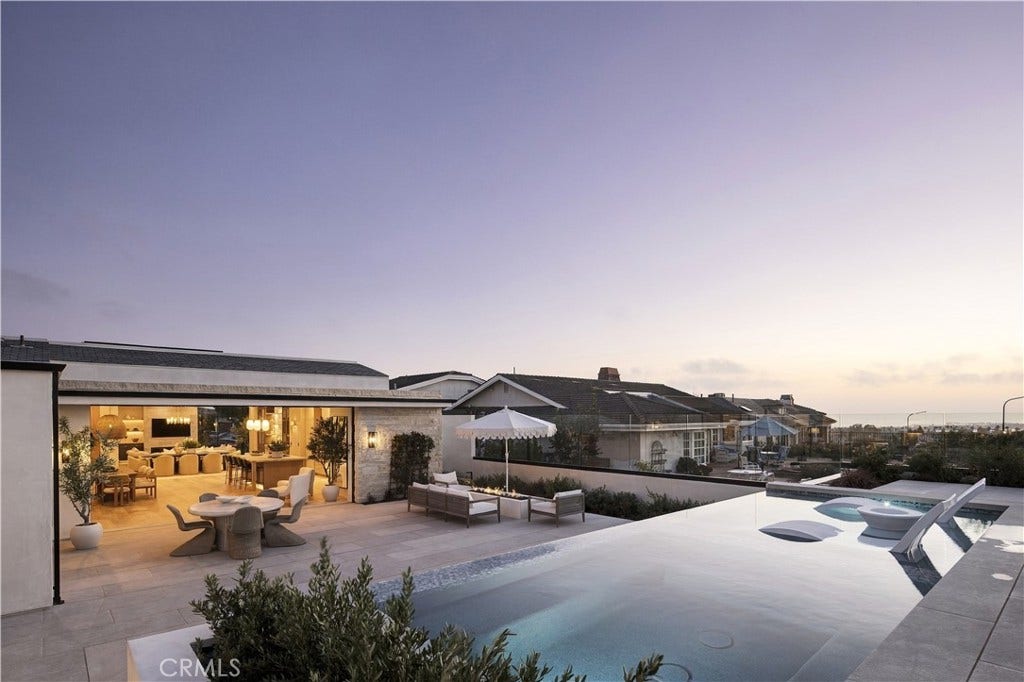
Outside, the expansive private grounds are designed for effortless coastal living, with a pool, spa, and Baja shelf for lounging in the Southern California ...
+ Read More| Listing Id: | OC26154928 |
|---|---|
| Property Type: | Residential |
| Status: | Active |
| Bathrooms Full: | 4 |
| Living Area: | 4,388 |
| Lot Size Acres: | 0.2263 |
| Waterfront?: | No |
| Subdivision: | Harbor View Hills 2 (Hav2) |
| Year Built: | 2026 |
| Appliances: | SixBurnerStove, DoubleOven, Dishwasher, Disposal, GasOven, GasRange, Microwave, Refrigerator, WaterHeater |
| Association Fee Frequency: | Monthly |
| Association Name: | Harbor View Hills HOA |
| Association Phone: | (866) 473-2573 |
| Association?: | Yes |
| Basement Yn: | No |
| Bathrooms Total Integer: | 4 |
| Common Walls: | NoCommonWalls |
| Cooling: | CentralAir, Zoned |
| Elementary School: | Harbor View |
| Entry Level: | 1 |
| Exterior Features: | Lighting, FirePit |
| Fireplace Features: | LivingRoom |
| Fireplace?: | Yes |
| Garage?: | Yes |
| Heating: | Central |
| High School: | Corona Del Mar |
| Interior Features: | WetBar, BreakfastBar, BuiltInFeatures, CofferedCeilings, SeparateFormalDiningRoom, EatInKitchen, HighCeilings, OpenFloorplan, Pantry, QuartzCounters, StoneCounters, RecessedLighting, SmartHome, Bar, WoodProductWalls, WiredForSound, AllBedroomsDown, BedroomOnMainLevel, JackAndJillBath, MainLevelPrimary, MultiplePrimarySuites |
| Levels: | One |
| Listing Contract Date: | 2026-09-16 |
| Living Area Units: | SquareFeet |
| Lot Features: | ZeroToOneUnitAcre, BackYard, FrontYard, Landscaped, Walkstreet, Yard |
| Lot Size Area: | 9856.0 |
| Lot Size Source: | Assessor |
| Main Level Bathrooms: | 5 |
| Parking Features: | DirectAccess, Driveway, ElectricVehicleChargingStations, GarageFacesFront, Garage |
| Patio And Porch Features: | Open, Patio |
| Pool Private?: | Yes |
| Road Frontage Type: | CityStreet |
| Road Surface Type: | Paved |
| Sign On Property?: | Yes |
| Spa Features: | Heated, InGround, Private |
| State Or Province: | CA |
| Stories: | 1 |
| Utilities: | CableConnected, ElectricityConnected, NaturalGasConnected, SewerConnected, WaterConnected |
| View: | Catalina, CityLights, Coastline, Harbor, Ocean, Water |
| Waterfront Features: | OceanSideOfFreeway |
| Water Source: | Public |
| Property Sub Type Additional: | SingleFamilyResidence |
| Country Subdivision: | 06059 |
| Universal Parcel Id: | urn:reso:upi:2.0:US:06059:45803312 |
| List Price: | $12,995,000 |
|---|---|
| Property Sub Type: | SingleFamilyResidence |
| Bedrooms Total: | 5 |
| Association Fee: | $114 |
| Lot Size Square Feet: | 9,856.0 |
| Architectural Style: | Contemporary,Custom,Modern |
| City: | Corona Del Mar |
| County Or Parish: | Orange |
| Postal Code: | 92625 |
| Number Of Units Total: | 1 |
| Association Amenities: | MaintenanceGrounds, PicnicArea |
| Room Type: | Bathroom, Bedroom, EntryFoyer, GreatRoom, Kitchen, Laundry, LivingRoom, PrimaryBathroom, PrimaryBedroom, Office, Other, Pantry, WineCellar, DiningRoom |
| Attached Garage?: | Yes |
| Common Interest: | PlannedDevelopment |
| Community Features: | Curbs, StreetLights, Sidewalks |
| Cooling?: | Yes |
| Current Financing: | Conventional |
| Directions: | Marguerite > Sandcastle > Tiller |
| Disclosures: | CovenantsRestrictionsDisclosure, FamilialRelation |
| Electric: | PhotovoltaicsOnGrid, Volts220ForSpa, PhotovoltaicsSellerOwned, Standard |
| Elevation Units: | Feet |
| Entry Location: | 1 |
| Flooring: | Tile, Wood |
| Garage Spaces: | 2.0 |
| Heating?: | Yes |
| High School District: | Newport Mesa Unified |
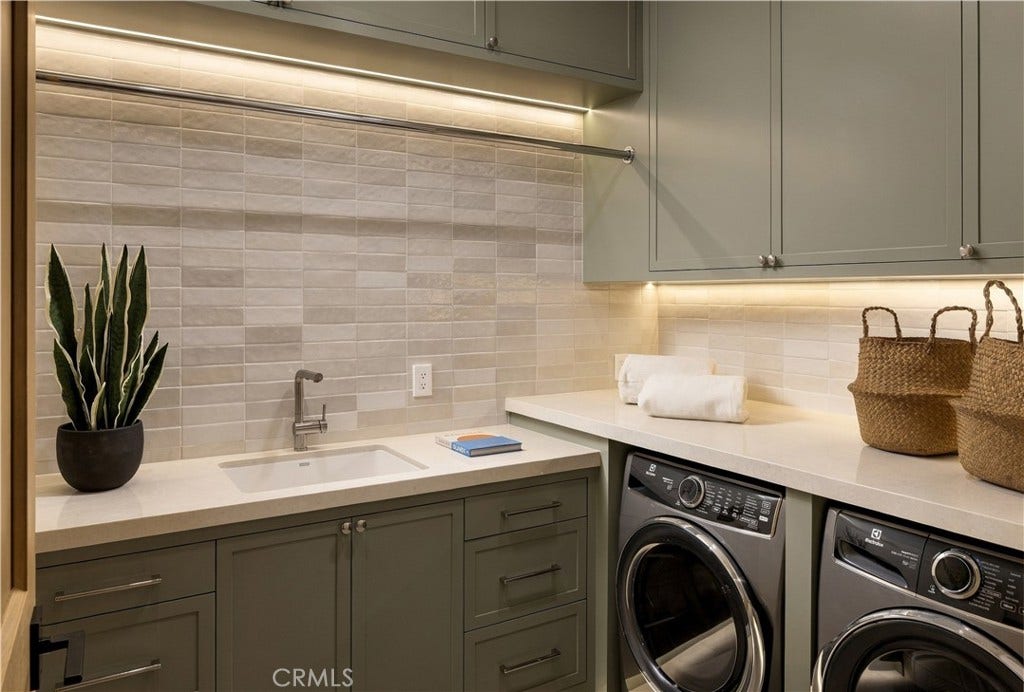
| Laundry Features: | Inside, LaundryRoom |
| Listing Agreement: | ExclusiveRightToSell |
| Listing Terms: | Cash, CashToNewLoan, Conventional, Exchange1031 |
| Lot Size Acres: | 0.2263 |
| Lot Size Units: | SquareFeet |
| Main Level Bedrooms: | 5 |
| Middle Or Junior School: | Corona Del Mar |
| MLS Area Major: | Cs - Corona Del Mar - Spyglass |
| New Construction?: | Yes |
| Original List Price: | $12,995,000 |
| Parcel Number: | 45803312 |
| Parking Total: | 2 |
| Pool Features: | Heated, InGround, Private, Waterfall |
| Possession: | CloseOfEscrow |
| Postal City: | CORONA DEL MAR |
| Property Condition: | Turnkey |
| Sewer: | PublicSewer |
| Spa?: | Yes |
| Special Listing Conditions: | Standard |
| Stories Total: | 1 |
| View?: | Yes |
| Year Built Source: | Builder |
| Current Price: | $12,995,000.00 |
| Record Signature: | -1,645,985,738 |
Mortgage Calculator
Based on information from California Regional Multiple Listing Service, Inc. as of October 08, 2026. This information is for your personal, non-commercial use and may not be used for any purpose other than to identify prospective properties you may be interested in purchasing. Display of MLS data is usually deemed reliable but is NOT guaranteed accurate by the MLS. Buyers are responsible for verifying the accuracy of all information and should investigate the data themselves or retain appropriate professionals. Information from sources other than the Listing Agent may have been included in the MLS data. Unless otherwise specified in writing, Broker/Agent has not and will not verify any information obtained from other sources. The Broker/Agent providing the information contained herein may or may not have been the Listing and/or Selling Agent.
California Regional Multiple Listing Service, Inc. data last updated on October 08, 2026 01:46 PM - PT
Property Last Updated: October 08, 2026 01:46 PM - PT
