

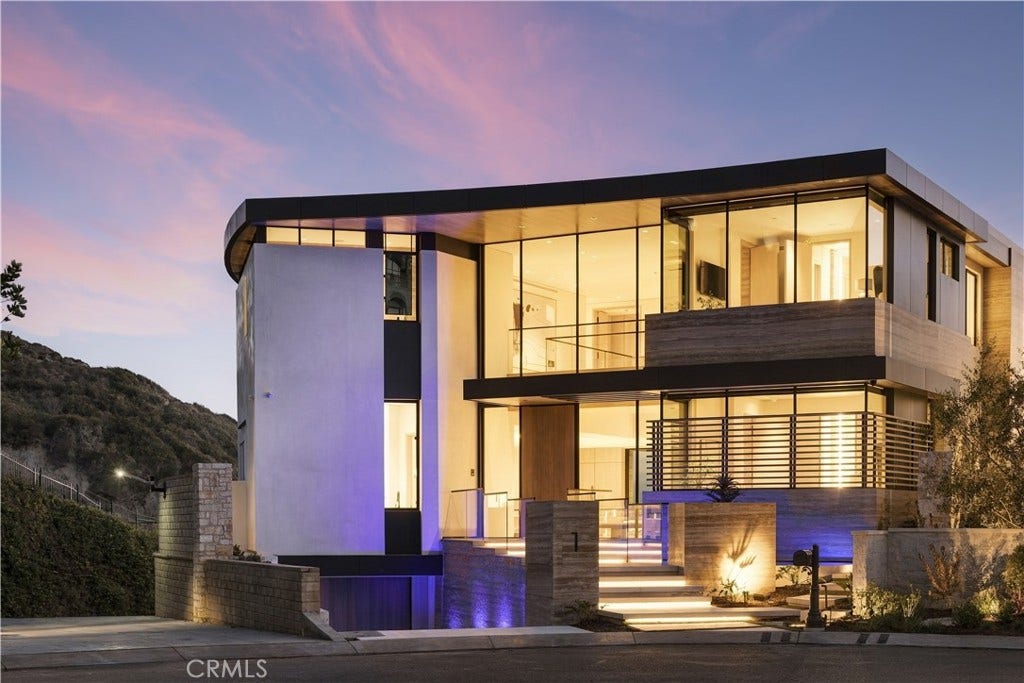
1 Strand Beach Dr
Dana Point, CA 92629
$65,000,000
Listing Broker: Engel & Volkers Dana Point
Listing Agent: Gaston Javurek
License #: 02115690
949-290-4815
Listing Broker: Compass
Colisting Agent: Mitchel Bohi
License #: 02043345
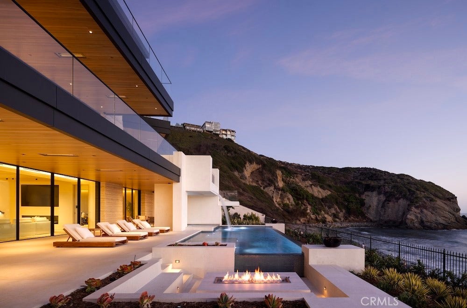
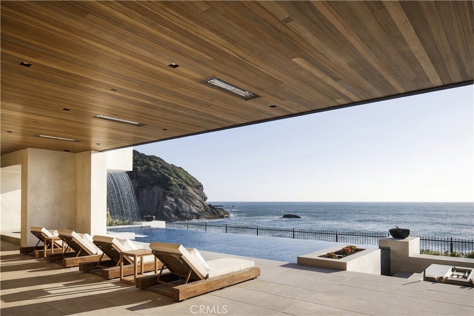
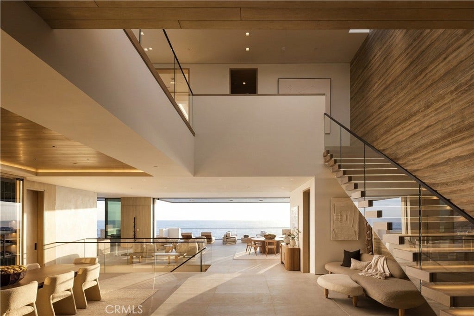
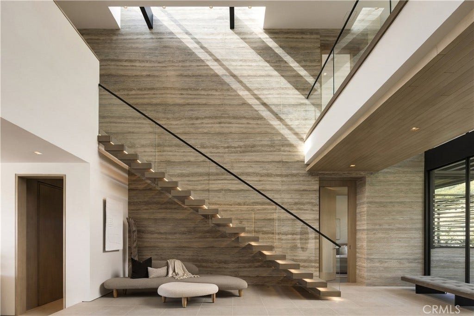
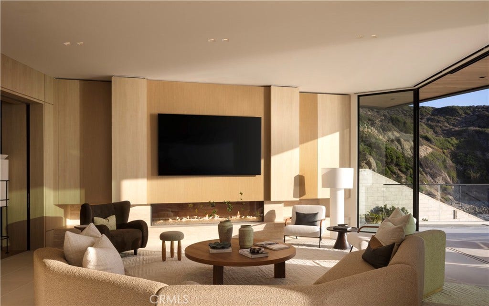
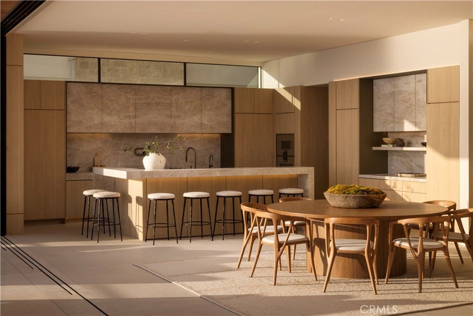
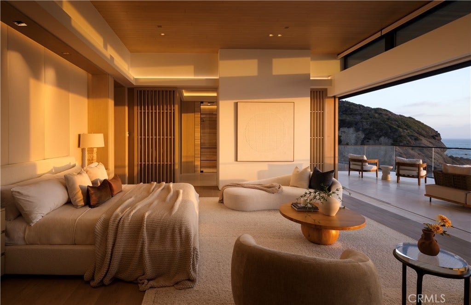
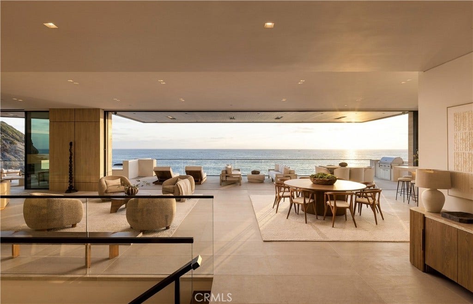
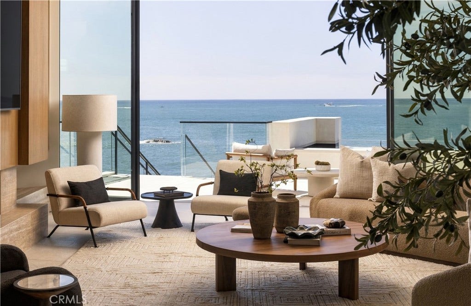
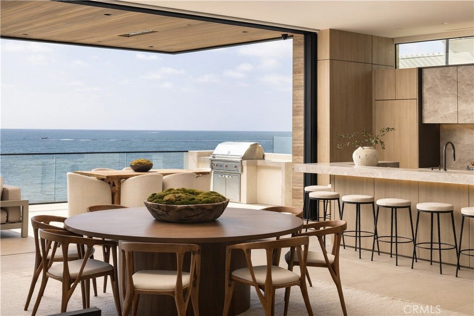
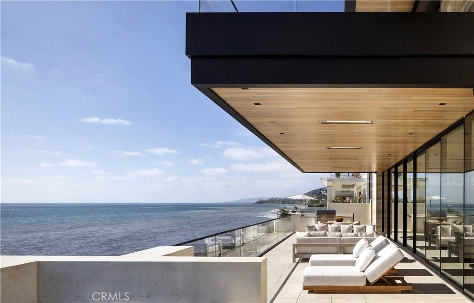
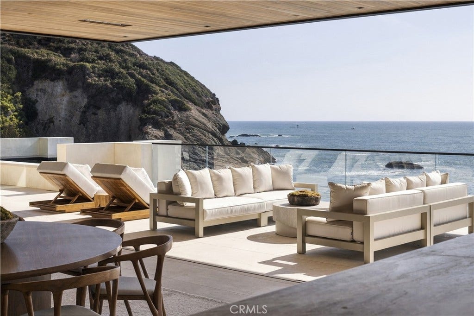
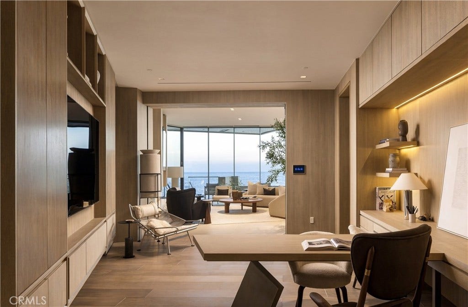
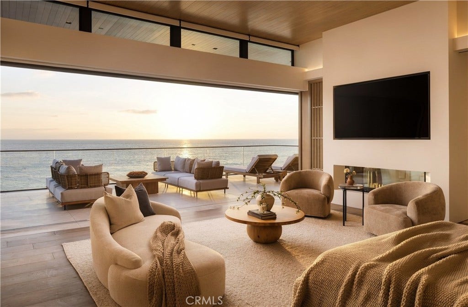
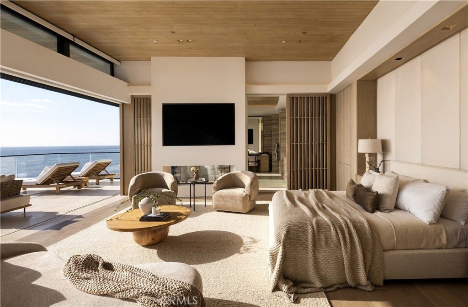
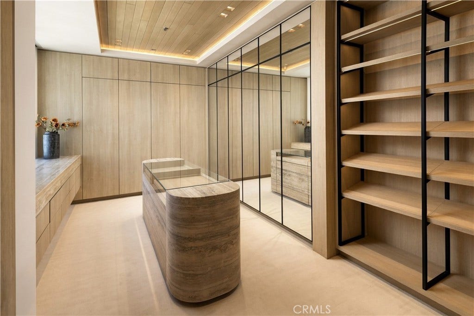
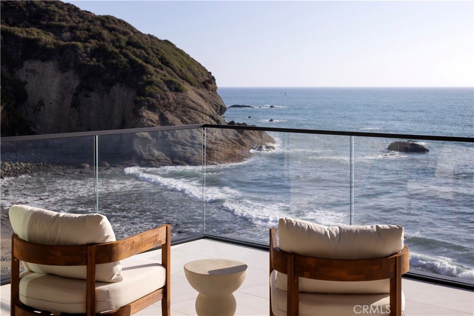
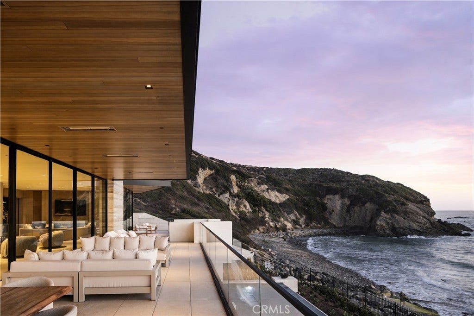
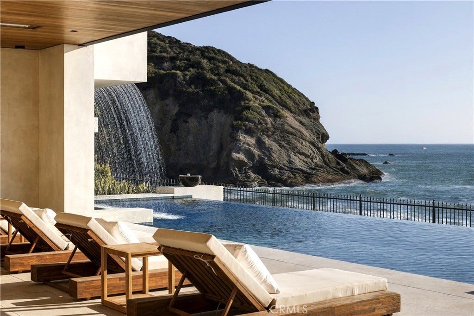
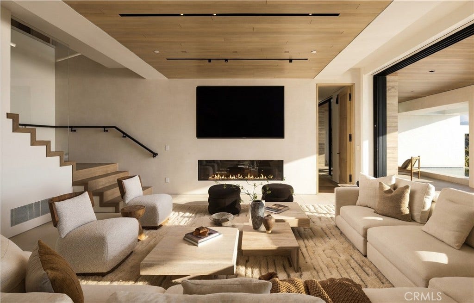
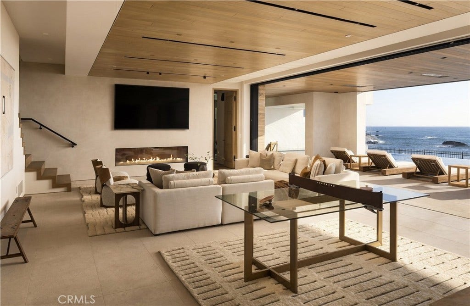
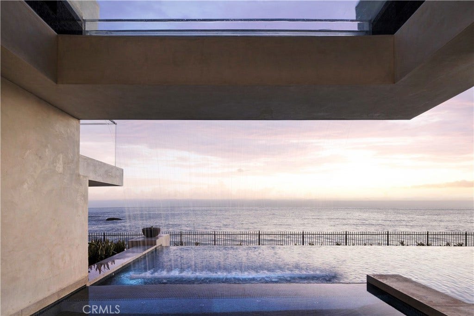
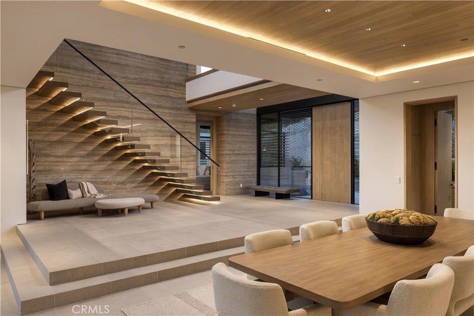
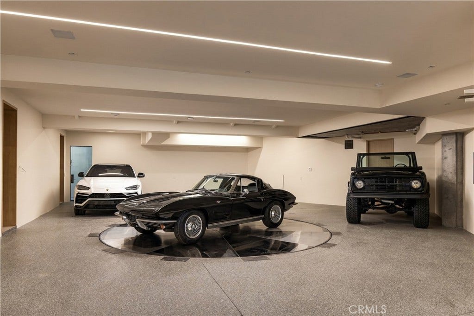
There are homes on the coast, and then there are places that redefine life at the edge of the Pacific. Set directly above the sand within the guard-gated enclave of The Strand at Headlands, 1 Strand Beach Dr is a brand new oceanfront residence, completed in September 2026. Created by Brandon Architects, with interiors by Dejager Design and built by Genova Construction, the home is shaped by light, water, and dramatic volumes. Expansive glass, Italian travertine, Mission Maple cabinetry, custom stone and warm wood create a palette that feels contemporary and yet deeply connected to its surroundings. The architecture was designed to frame the view. Across six bedrooms and ten bathrooms, the residence returns your attention to the coastline. Automated Otiima glass doors create 44-foot-wide openings across the main and lower levels, dissolving the boundary between indoors and out, while 11 foot ceilings amplify the sense of volume. A glass bottom spa appears to float from the second floor as it waterfalls into the pool. A private Garaventa elevator connects every level, including the subterranean five car garage with vehicle turntable and space for multiple vehicles. Technology is integrated throughout with Control4 automation, four touch panels, mobile access, and invisible Sonance sound. Private wellness amenities include a gym, jacuzzi, infrared and traditional saunas, massage studio, and home office. The primary suite includes his and hers private ensuite experiences, with limestone, expansive glass, a spa like bath, double sided fireplace, and ...
+ Read More| Listing Id: | OC26205953 |
|---|---|
| Property Type: | Residential |
| Status: | Active |
| Bathrooms Full: | 8 |
| Bathrooms Half: | 2 |
| Living Area: | 9,939 |
| Lot Size Acres: | 0.2703 |
| Waterfront?: | No |
| Subdivision: | The Strand At Headlands (Strn) |
| Year Built: | 2026 |
| Appliances: | BuiltInRange, Barbecue, DoubleOven, Dishwasher, Freezer, GasCooktop, Disposal, GasOven, GasRange, IceMaker, Microwave, Refrigerator, RangeHood, WaterSoftener, WarmingDrawer, WaterPurifier, Dryer, Washer |
| Association Fee Frequency: | Monthly |
| Association Name: | The Strand Homeowners Association |
| Association Phone: | 949-520-1590 |
| Association?: | Yes |
| Basement Yn: | Yes |
| Bathrooms Total Integer: | 10 |
| Below Grade Finished Area: | 1.0 |
| Below Grade Finished Area Units: | SquareFeet |
| Common Walls: | NoCommonWalls |
| Construction Materials: | Glass, Concrete, Plaster, Stone, Steel |
| Cooling: | CentralAir, HighEfficiency, Zoned |
| Door Features: | InsulatedDoors, SlidingDoors |
| Elementary School: | Dana |
| Entry Level: | 2 |
| Exterior Features: | Barbecue, Lighting, FirePit |
| Fencing: | Block |
| Fireplace Features: | Bath, Gas, LivingRoom, PrimaryBedroom, Outside, RecreationRoom |
| Fireplace?: | Yes |
| Garage?: | Yes |
| Green Energy Generation: | Solar |
| Heating: | Central |
| High School: | Dana Hills |
| Interior Features: | WetBar, BuiltInFeatures, Balcony, DryBar, SeparateFormalDiningRoom, EatInKitchen, Elevator, HighCeilings, LivingRoomDeckAttached, MultipleStaircases, OpenFloorplan, Pantry, StoneCounters, RecessedLighting, Storage, SmartHome, TrackLighting, TwoStoryCeilings, Bar, BedroomOnMainLevel, EntranceFoyer |
| Levels: | ThreeOrMore |
| Listing Contract Date: | 2026-09-01 |
| Living Area Units: | SquareFeet |
| Lot Features: | ZeroToOneUnitAcre, CornerLot, CulDeSac |
| Lot Size Area: | 11773.0 |
| Lot Size Source: | Builder |
| Main Level Bathrooms: | 2 |
| Parking Features: | ControlledEntrance, Concrete, Covered, DirectAccess, Driveway, Underground, GarageFacesFront, Garage, GarageDoorOpener, HeatedGarage, OnSite, Oversized |
| Patio And Porch Features: | Covered, Deck, Open, Patio |
| Pool Private?: | Yes |
| Road Frontage Type: | CityStreet |
| Road Surface Type: | Paved |
| Sign On Property?: | Yes |
| Spa Features: | Association, Community, Heated, InGround, Private |
| State Or Province: | CA |
| Utilities: | ElectricityConnected, NaturalGasConnected, SewerConnected, WaterConnected |
| View: | Bluff, Catalina, Coastline, Hills, Landmark, Neighborhood, Ocean, Panoramic, PeekABoo, Pool, Water |
| Waterfront Features: | BeachAccess, BeachFront, OceanAccess, OceanFront, OceanSideOfHighway |
| Water Source: | Public |
| Property Sub Type Additional: | SingleFamilyResidence |
| Country Subdivision: | 06059 |
| Universal Parcel Id: | urn:reso:upi:2.0:US:06059:67265136 |
| List Price: | $65,000,000 |
|---|---|
| Property Sub Type: | SingleFamilyResidence |
| Bedrooms Total: | 6 |
| Association Fee: | $1,550 |
| Lot Size Square Feet: | 11,773.0 |
| Architectural Style: | Contemporary,Modern |
| City: | Dana Point |
| County Or Parish: | Orange |
| Postal Code: | 92629 |
| Number Of Units Total: | 1 |
| Accessibility Features: | AccessibleElevatorInstalled, AccessibleDoors, AccessibleHallways |
| Association Amenities: | Clubhouse, ControlledAccess, FitnessCenter, MaintenanceGrounds, MeetingRoom, Management, Barbecue, Pool, RecreationRoom, Guard, SpaHotTub, Security |
| Room Type: | Bedroom, EntryFoyer, ExerciseRoom, FamilyRoom, Foyer, GameRoom, GreatRoom, Kitchen, Laundry, LivingRoom, PrimaryBathroom, PrimaryBedroom, MediaRoom, Office, Other, Pantry, Retreat, Recreation, Sauna, UtilityRoom, WineCellar |
| Attached Garage?: | Yes |
| Basement: | Finished, SumpPump |
| Builder Name: | Genova Construction |
| Common Interest: | None |
| Community Features: | Sidewalks, Gated, Pool |
| Cooling?: | Yes |
| Directions: | PCH (South) to Selva Rd (Right); Right on Ocean Front Lane to guard gate. |
| Disclosures: | CovenantsRestrictionsDisclosure |
| Electric: | Volts220 |
| Elevation Units: | Feet |
| Entry Location: | 2 |
| Flooring: | Stone, Wood |
| Foundation Details: | Slab |
| Garage Spaces: | 5.0 |
| Heating?: | Yes |
| High School District: | Capistrano Unified |
| Laundry Features: | GasDryerHookup, Inside, LaundryRoom, UpperLevel |
| Listing Agreement: | ExclusiveRightToSell |
| Listing Terms: | Cash, CashToNewLoan, Conventional |
| Lot Size Acres: | 0.2703 |
| Lot Size Dimensions: | 11773 |
| Lot Size Units: | SquareFeet |
| Main Level Bedrooms: | 1 |
| Middle Or Junior School: | Marco Forester |
| MLS Area Major: | Mb - Monarch Beach |
| New Construction?: | Yes |
| Number Of Units In Community: | 118 |
| Open Parking Spaces: | 3.0 |
| Original List Price: | $65,000,000 |
| Other Structures: | SaunaPrivate |
| Parcel Number: | 67265136 |
| Parking Total: | 8 |
| Pool Features: | Community, GasHeat, Heated, Infinity, InGround, Pebble, Private, SaltWater, Waterfall, Association |
| Possession: | CloseOfEscrow |
| Postal City: | DANA POINT |
| Property Condition: | Turnkey |
| Roof: | Membrane, Metal |
| Security Features: | SecuritySystem, CarbonMonoxideDetectors, FireDetectionSystem, FireSprinklerSystem, SecurityGate, GatedWithGuard, GatedCommunity, GatedWithAttendant, TwentyFourHourSecurity, SmokeDetectors, SecurityGuard |
| Sewer: | PublicSewer |
| Spa?: | Yes |
| Special Listing Conditions: | Standard |
| Stories Total: | 3 |
| View?: | Yes |
| Window Features: | Blinds, DoublePaneWindows, InsulatedWindows, Screens, TintedWindows |
| Year Built Source: | Builder |
| Current Price: | $65,000,000.00 |
| Record Signature: | -40,448,925 |
Mortgage Calculator
Based on information from California Regional Multiple Listing Service, Inc. as of October 08, 2026. This information is for your personal, non-commercial use and may not be used for any purpose other than to identify prospective properties you may be interested in purchasing. Display of MLS data is usually deemed reliable but is NOT guaranteed accurate by the MLS. Buyers are responsible for verifying the accuracy of all information and should investigate the data themselves or retain appropriate professionals. Information from sources other than the Listing Agent may have been included in the MLS data. Unless otherwise specified in writing, Broker/Agent has not and will not verify any information obtained from other sources. The Broker/Agent providing the information contained herein may or may not have been the Listing and/or Selling Agent.
California Regional Multiple Listing Service, Inc. data last updated on October 08, 2026 01:46 PM - PT
Property Last Updated: October 08, 2026 01:46 PM - PT
